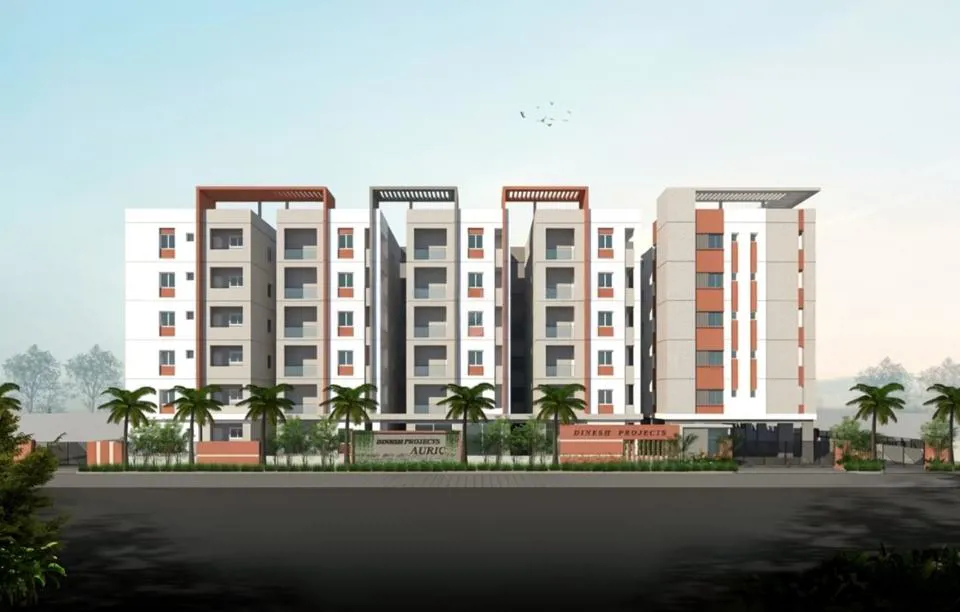
Dinesh Auric is a new residential project by Dinesh Auric Group located in West Zone, Hyderabad. The project offers 213 units spread over 2 acres of land. The project offers 2 types of apartments, 3BHK and 4BHK. The 3BHK apartments come with sizes ranging from…
Read more P02200002992
RERA Registration Number
All (23) 2BHK (10) 3BHK (13)

2BHK - UNIT 01
2BHK • Apartment • West Facing
1,135 SFT • ₹ 79 L

3BHK - UNIT 02
3BHK • Apartment • West Facing
1,232 SFT • ₹ 86 L

2BHK - UNIT 03
2BHK • Apartment • West Facing
1,135 SFT • ₹ 79 L

3BHK - UNIT 04
3BHK • Apartment • West Facing
1,255 SFT • ₹ 87 L

3BHK - UNIT 05
3BHK • Apartment • West Facing
1,264 SFT • ₹ 88 L

3BHK - UNIT 06
3BHK • Apartment • West Facing
1,273 SFT • ₹ 88 L

3BHK - UNIT 07
3BHK • Apartment • West Facing
1,623 SFT • ₹ 1.10 Cr

3BHK - UNIT 08
3BHK • Apartment • West Facing
1,668 SFT • ₹ 1.10 Cr

2BHK - UNIT 09
2BHK • Apartment • North Facing
1,177 SFT • ₹ 82 L

3BHK - UNIT 10
3BHK • Apartment • East Facing
1,402 SFT • ₹ 97 L

3BHK - UNIT 11
3BHK • Apartment • East Facing
1,390 SFT • ₹ 96 L

2BHK - UNIT 12
2BHK • Apartment • East Facing
1,112 SFT • ₹ 78 L

2BHK - UNIT 13
2BHK • Apartment • East Facing
1,120 SFT • ₹ 78 L

2BHK - UNIT 14
2BHK • Apartment • East Facing
1,131 SFT • ₹ 79 L

2BHK - UNIT 15
2BHK • Apartment • East Facing
1,039 SFT • ₹ 73 L

2BHK - UNIT 16
2BHK • Apartment • East Facing
1,152 SFT • ₹ 80 L

3BHK - UNIT 17
3BHK • Apartment • East Facing
1,502 SFT • ₹ 1 Cr

3BHK - UNIT 18
3BHK • Apartment • East Facing
1,799 SFT • ₹ 1.20 Cr

3BHK - UNIT 19
3BHK • Apartment • West Facing
1,785 SFT • ₹ 1.20 Cr
3BHK - UNIT 20

3BHK • Apartment • West Facing
1,510 SFT • ₹ 1 Cr

2BHK - UNIT 21
2BHK • Apartment • West Facing
1,170 SFT • ₹ 82 L

2BHK - UNIT 22
2BHK • Apartment • East Facing
1,170 SFT • ₹ 82 L

3BHK - UNIT 23
3BHK • Apartment • East Facing
1,590 SFT • ₹ 1.10 Cr
View all 23 floor plans in grid
What This Place Offers Show all 26 amenities Where You'll Be SBI Bank 2.26 KM
HDFC Bank 2.37 KM
Axis Bank 4.22 KM
Miyapur Metro Sation 5.62 KM
Show all nearby locations AURIC — 7 floors
-2 BHK • 96.0-109.0 Sq.mt. • 83 units (0 booked)
2 BHK • 96.0-109.0 Sq.mt. • 43 units (0 booked)
-3 BHK • 114.0-169.0 Sq.mt. • 56 units (0 booked)
3 BHK • 114.0-167.0 Sq.mt. • 28 units (0 booked)
Project Specifications Structure & Civil Works RCC Structure in shear wall technology
Staircase Elegant lobby flooring in ground floor with vitrified tiles in upper floors service staircase in Kota Stone or cement tiles
Elevators / Lifts Lifts of suitable size and capacity in all towers
Flooring – Living, Bedroom & Kitchen Vitrified tiles in foyer living dining corridors bedrooms kitchen and utility
Show all specifications