
Cybercity Builders

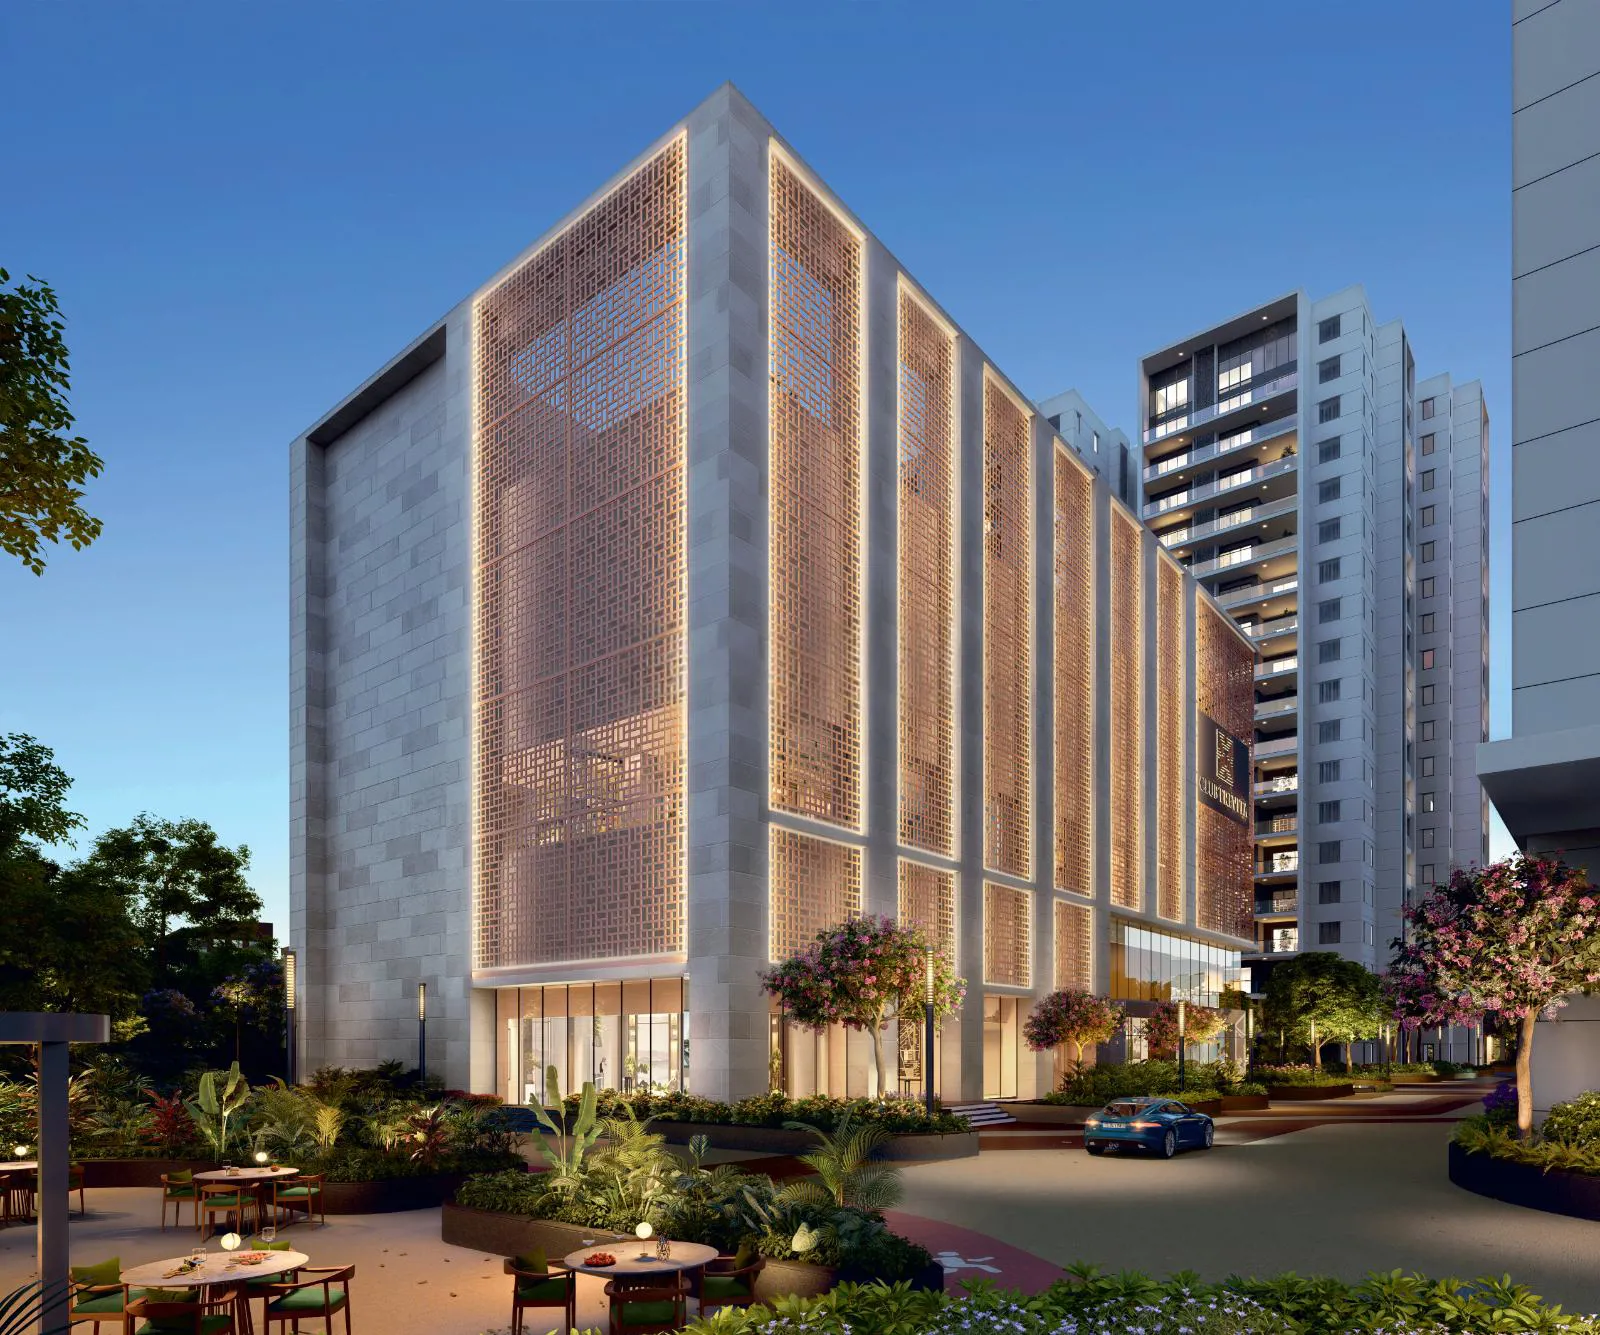
Cybercity Trevita, strategically located in the heart of Kothaguda, is a coveted residential property that offers a serene living experience. With its proximity to prominent connecting roads like Gachibowli Miyapur Road and Hitech City Road, residents can easi…
7
Project area
438
Total units
P02400009020
RERA Registration Number
Configurations
Explore unit layouts, sizes, and floor plans
3BHK - UNIT 01

3BHK • Apartment • West Facing
2,500 SFT • ₹ 2.70 Cr
3BHK - UNIT 02

3BHK • Apartment • East Facing
2,500 SFT • ₹ 2.70 Cr
3BHK - UNIT 03

3BHK • Apartment • North Facing
2,500 SFT • ₹ 2.70 Cr
3BHK - UNIT 04

3BHK • Apartment • West Facing
2,740 SFT • ₹ 3 Cr
3BHK - UNIT 05

3BHK • Apartment • East Facing
2,740 SFT • ₹ 3 Cr
3BHK - UNIT 06

3BHK • Apartment • North Facing
2,790 SFT • ₹ 3 Cr
4BHK - UNIT 07

4BHK • Apartment • East Facing
3,000 SFT • ₹ 3.20 Cr
4BHK - UNIT 08

4BHK • Apartment • West Facing
3,080 SFT • ₹ 3.30 Cr
4BHK - UNIT 09

4BHK • Apartment • East Facing
3,580 SFT • ₹ 3.80 Cr
4BHK - UNIT 10

4BHK • Apartment • West Facing
3,550 SFT • ₹ 3.80 Cr
4BHK - UNIT 11

4BHK • Apartment • East Facing
3,550 SFT • ₹ 3.80 Cr
5BHK - UNIT 12

5BHK • Apartment • West Facing
4,560 SFT • ₹ 4.80 Cr
5BHK - UNIT 13

5BHK • Apartment • East Facing
4,560 SFT • ₹ 4.80 Cr
What This Place Offers
24/7 Water Supply
Lift
Power Backup
Treated Water
Park
Indoor Games
24/7 Security
CCTV Surveillance
Where You'll Be
Google Hyderabad Campus1.8 KM
Raheja Mindspace IT Park3.2 KM
Hitech City Road1 km
Hitech City Metro Station2.6 KM
PROJECT INVENTORY
Explore available unit configurations across all towers.
UNIT CONFIGURATIONS BY TOWER
TOWER 118 FLOORS

3 BHK
232-254 Sq.mt.
70 units (0 booked)
4 BHK
302-423 Sq.mt.
64 units (0 booked)
6 BHK
603-774 Sq.mt.
4 units (0 booked)
TOWER 219 FLOORS
3 BHK
232-259 Sq.mt.
38 units (0 booked)
4 BHK
258-423 Sq.mt.
104 units (0 booked)
6 BHK
603-774 Sq.mt.
4 units (0 booked)
TOWER 320 FLOORS
3 BHK
232-308 Sq.mt.
41 units (0 booked)
4 BHK
278-603 Sq.mt.
110 units (0 booked)
6 BHK
622-774 Sq.mt.
3 units (0 booked)
Project Specifications
Structure & Civil Works
RCC Structure in shear wall technology
Staircase
Elegant lobby flooring in ground floor with vitrified tiles in upper floors service staircase in Kota Stone or cement tiles
Elevators / Lifts
Lifts of suitable size and capacity in all towers
Flooring – Living, Bedroom & Kitchen
Vitrified tiles in foyer living dining corridors bedrooms kitchen and utility
