
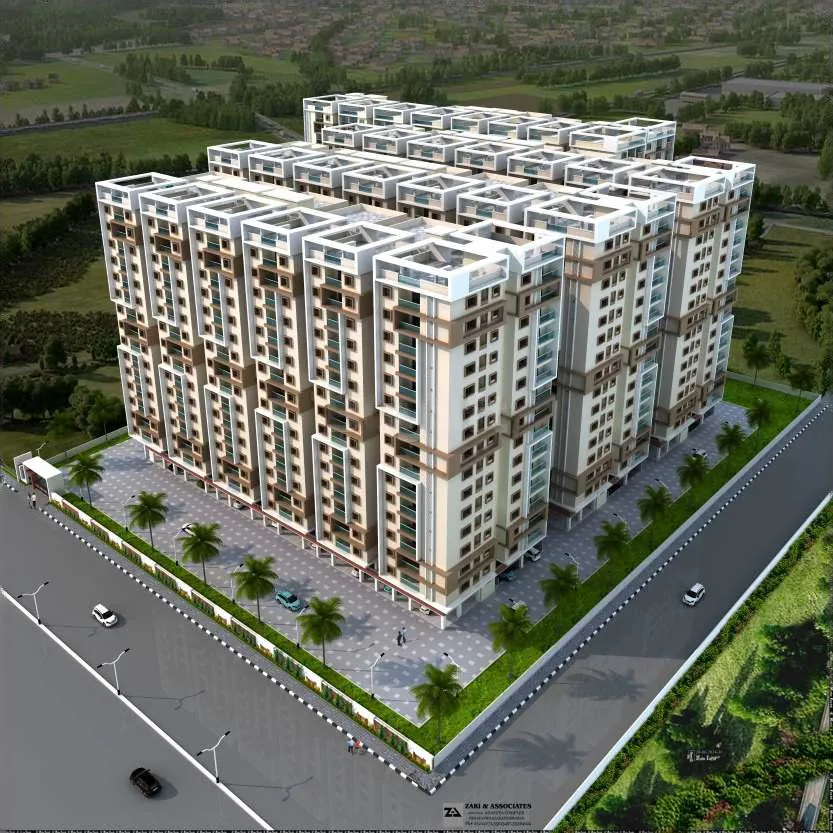
CSK Realtors Limited

CSK Regal Oak is among the newest addresses for homebuyers. This is a new launch project right now, and is expected to be delivered by Jun, 2030. It has a variety of options to choose from that too in a varied budget range. CSK Regal Oak Hyderabad is a RERA-re…
5.03
Project area
726
Total units
P02500008750
RERA Registration Number
Configurations
Explore unit layouts, sizes, and floor plans
3BHK - UNIT 01

3BHK • Apartment • East Facing
1,735 SFT • ₹ 1 Cr
3BHK - UNIT 02

3BHK • Apartment • East Facing
1,559 SFT • ₹ 94 L
3BHK - UNIT 03

3BHK • Apartment • East Facing
1,864 SFT • ₹ 1.10 Cr
3BHK - UNIT 04

3BHK • Apartment • West Facing
1,809 SFT • ₹ 1.10 Cr
3BHK - UNIT 05

3BHK • Apartment • West Facing
1,625 SFT • ₹ 98 L
3BHK - UNIT 06

3BHK • Apartment • West Facing
1,745 SFT • ₹ 1 Cr
2BHK - UNIT 07

2BHK • Apartment • West Facing
1,150 SFT • ₹ 69 L
What This Place Offers
Clinic
Clubhouse
Entrance Gateway
EV Charging Point
Guest Room
Library
Lobby
Lounge
Meeting Room
Pharmacy
Where You'll Be
Champapet (Brilliant Gl School)0.89 KM
Champapet0.92 KM
Santosh Nagar1.17 KM
Champapet Rtc Colony / Ibp1.20 KM
Project Specifications
Structure & Civil Works
RCC Structure in shear wall technology
Staircase
Elegant lobby flooring in ground floor with vitrified tiles in upper floors service staircase in Kota Stone or cement tiles
Elevators / Lifts
Lifts of suitable size and capacity in all towers
Flooring – Living, Bedroom & Kitchen
Vitrified tiles in foyer living dining corridors bedrooms kitchen and utility
