

Sattva Group

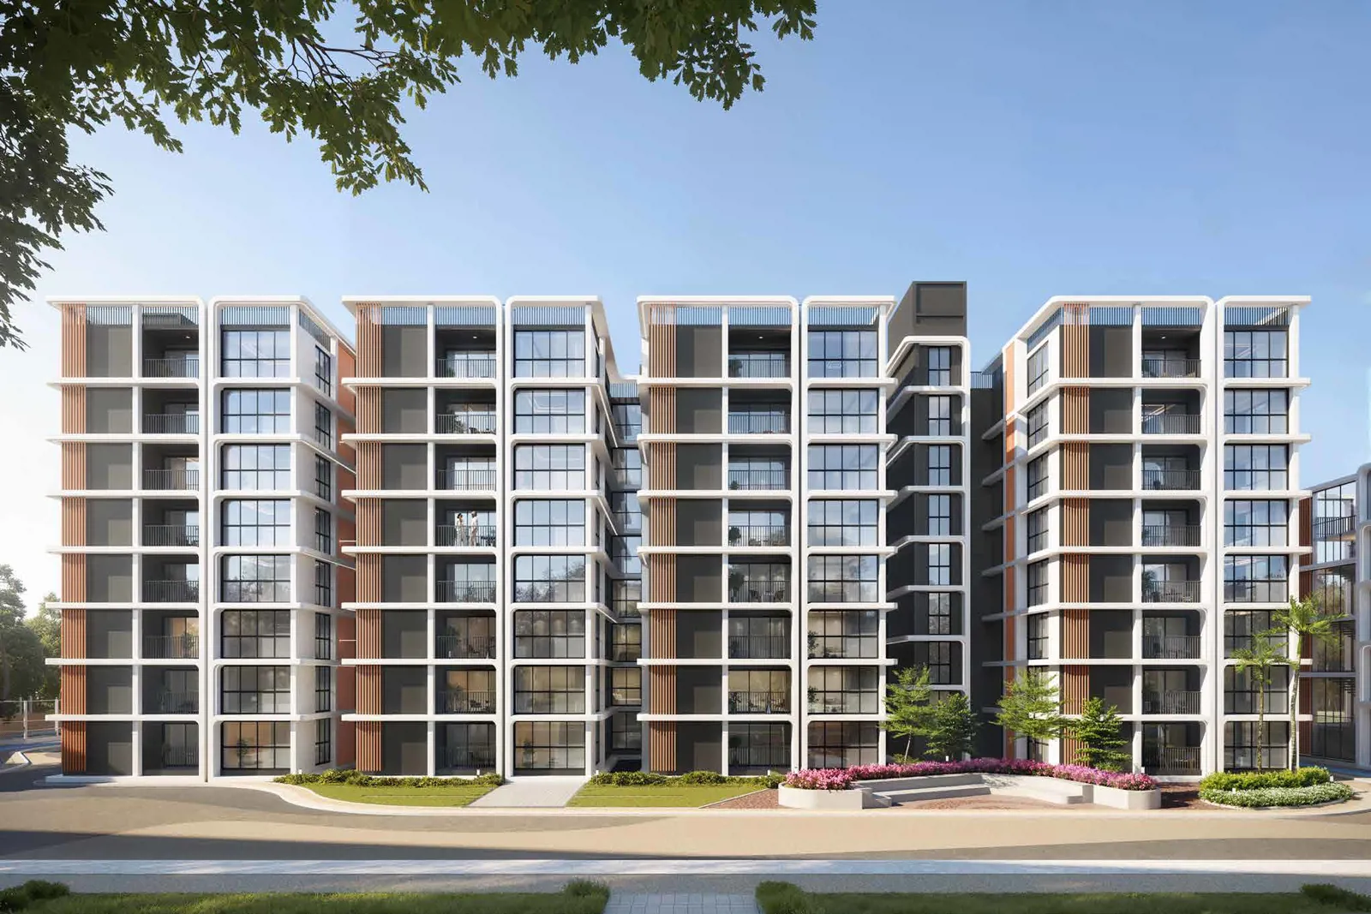
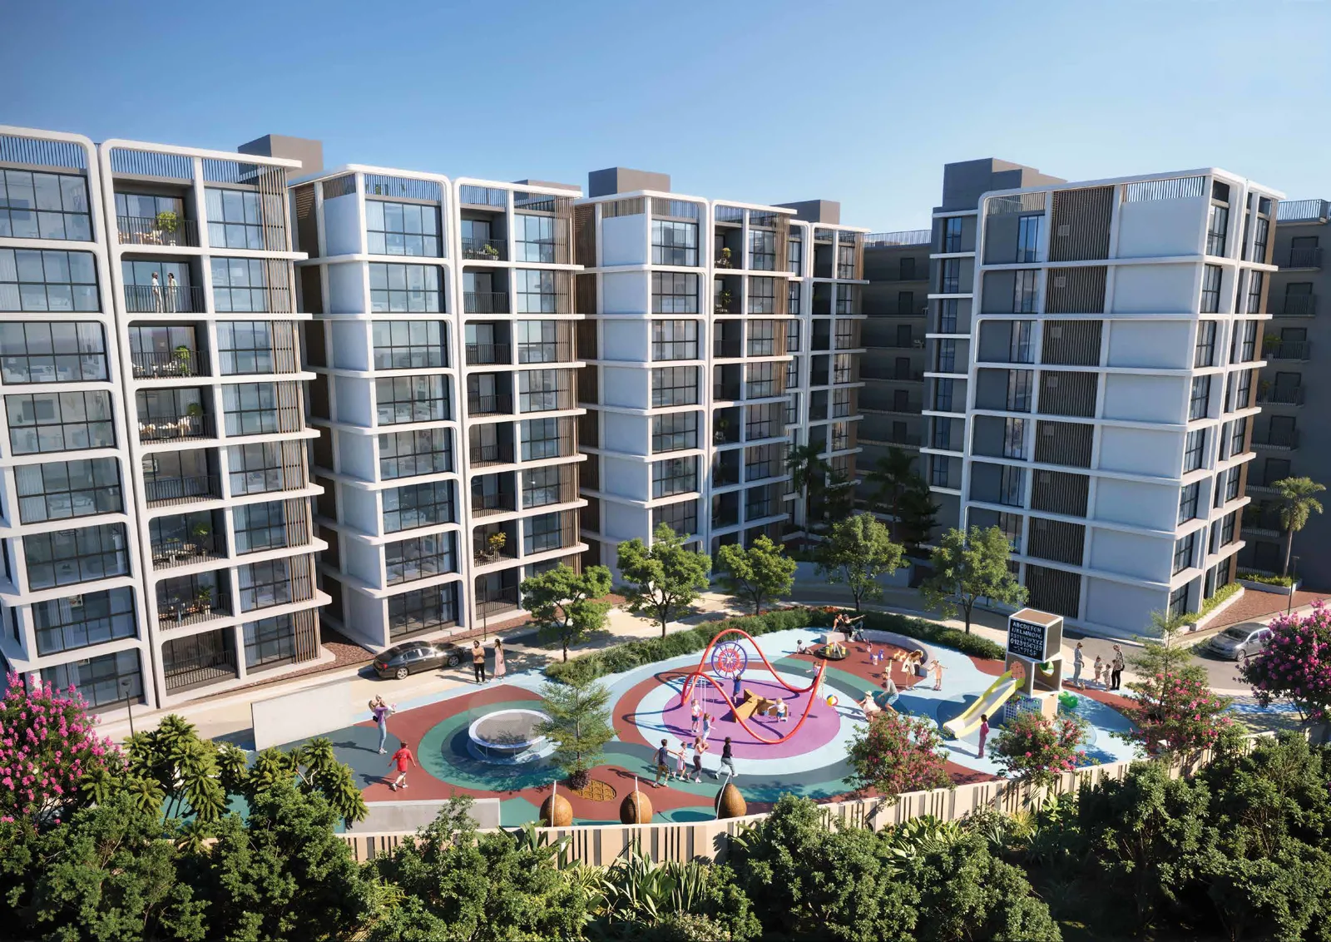
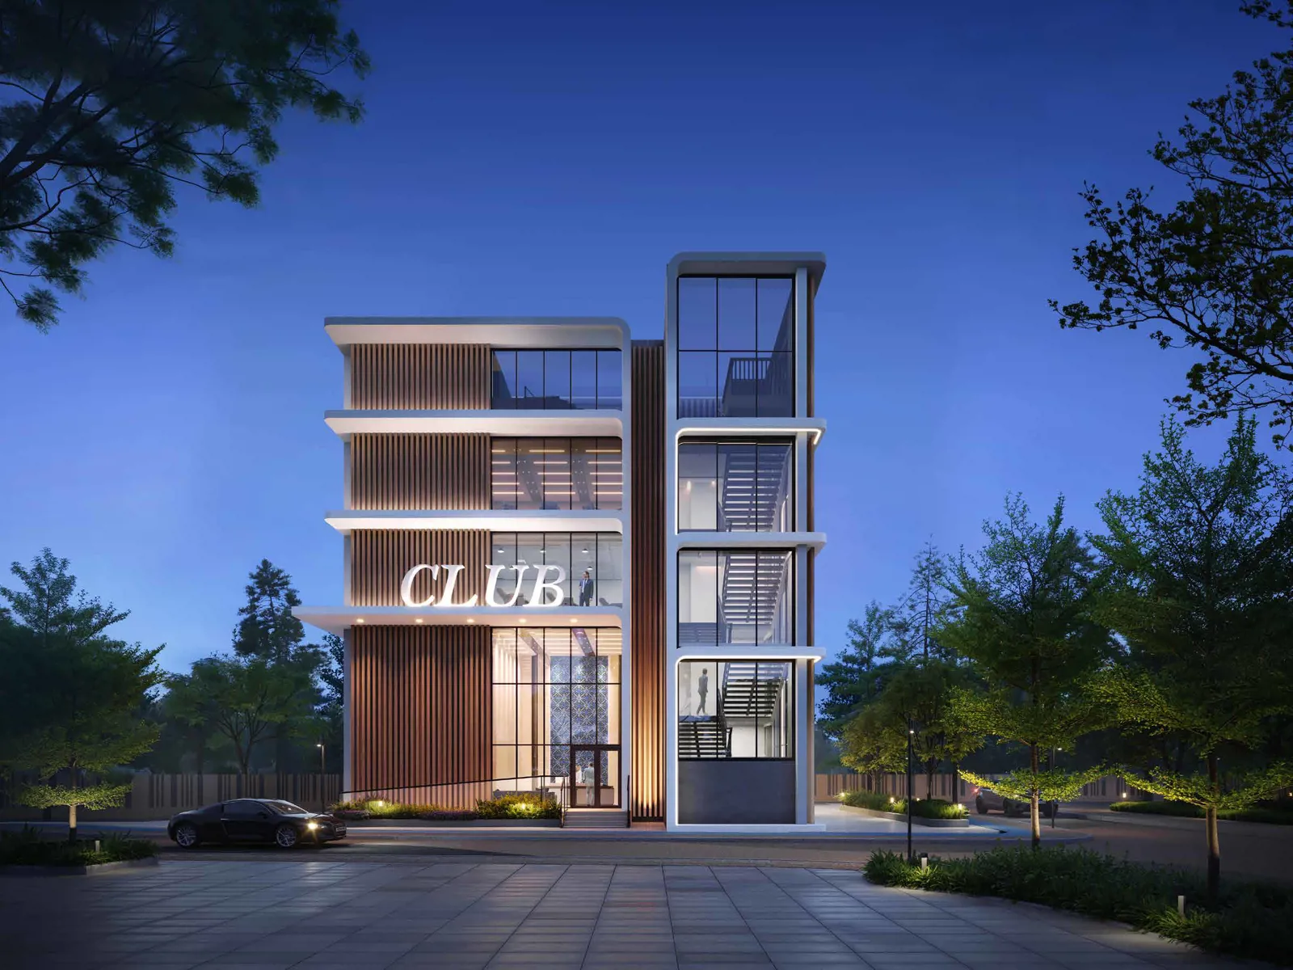
Casagrand Hennessy is set in Kompally, Hyderabad, offering connectivity, openness, and a social ecosystem. It features a 15,000 sq. ft. clubhouse, 2.3 acres of open spaces, and 45,000 sq. ft. of greenery. The project spans 3.72 acres with 213 residences, empha…
3.72 Acres
Project area
213
Total units
P02200010760
RERA Registration Number
Configurations
Explore unit layouts, sizes, and floor plans
FIRST FLOOR PLAN
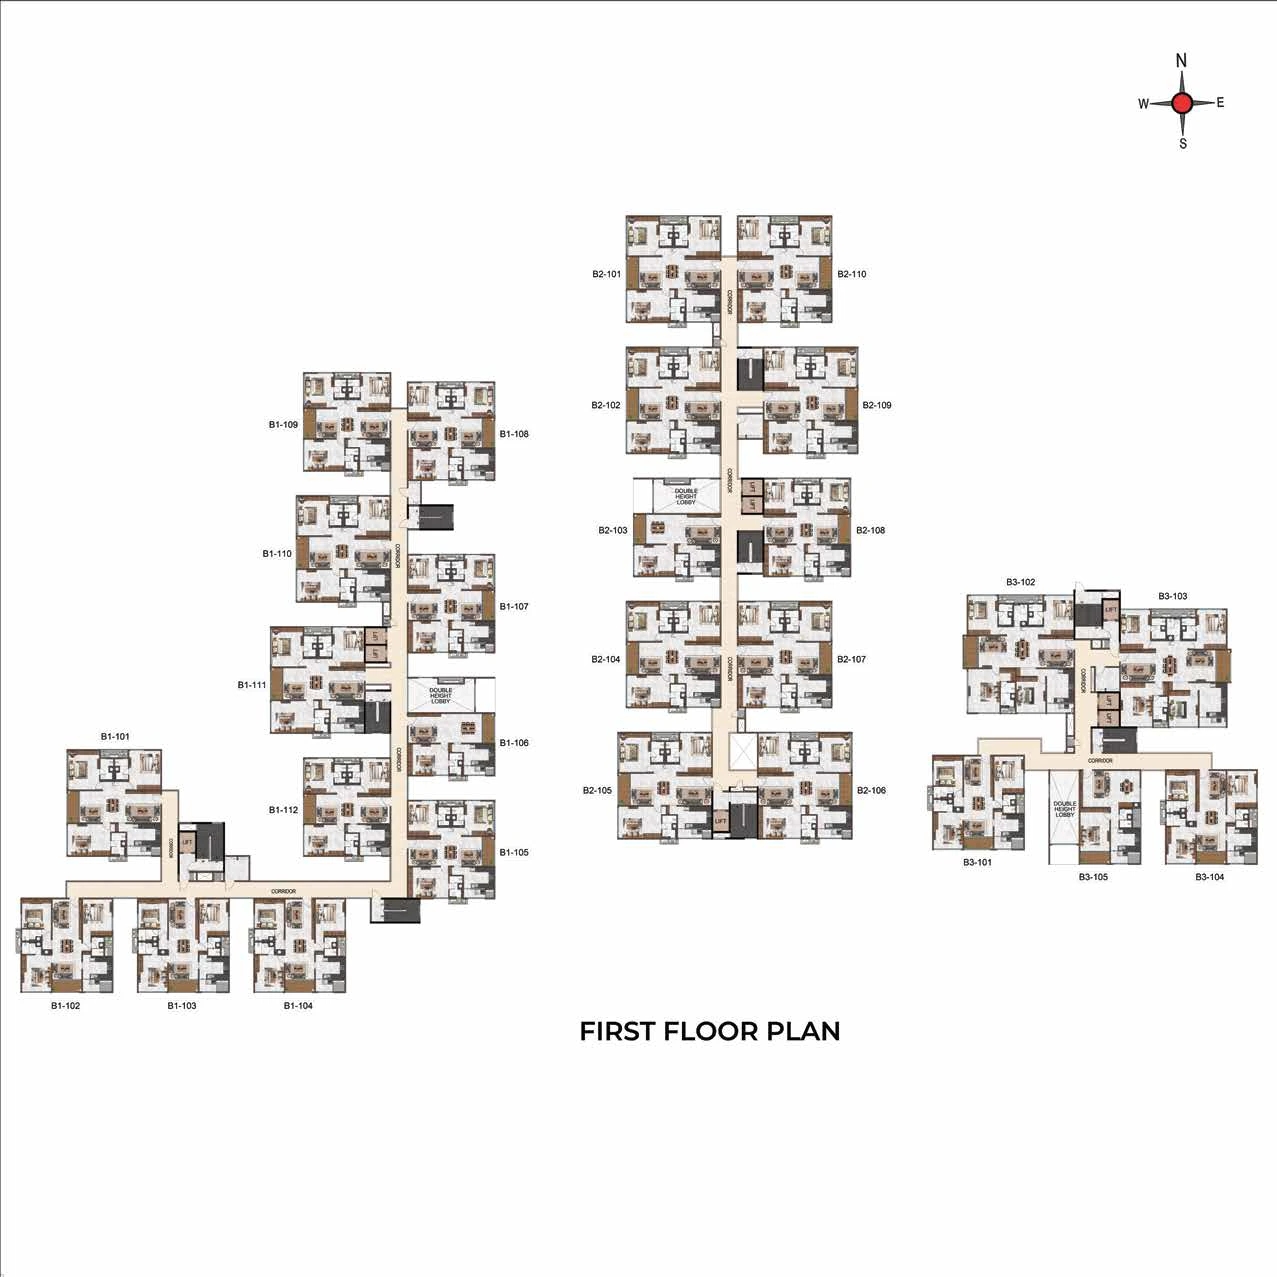
FIRST FLOOR PLAN • Apartment
TYPICAL FLOOR PLAN (2nd TO 7th FLOOR)
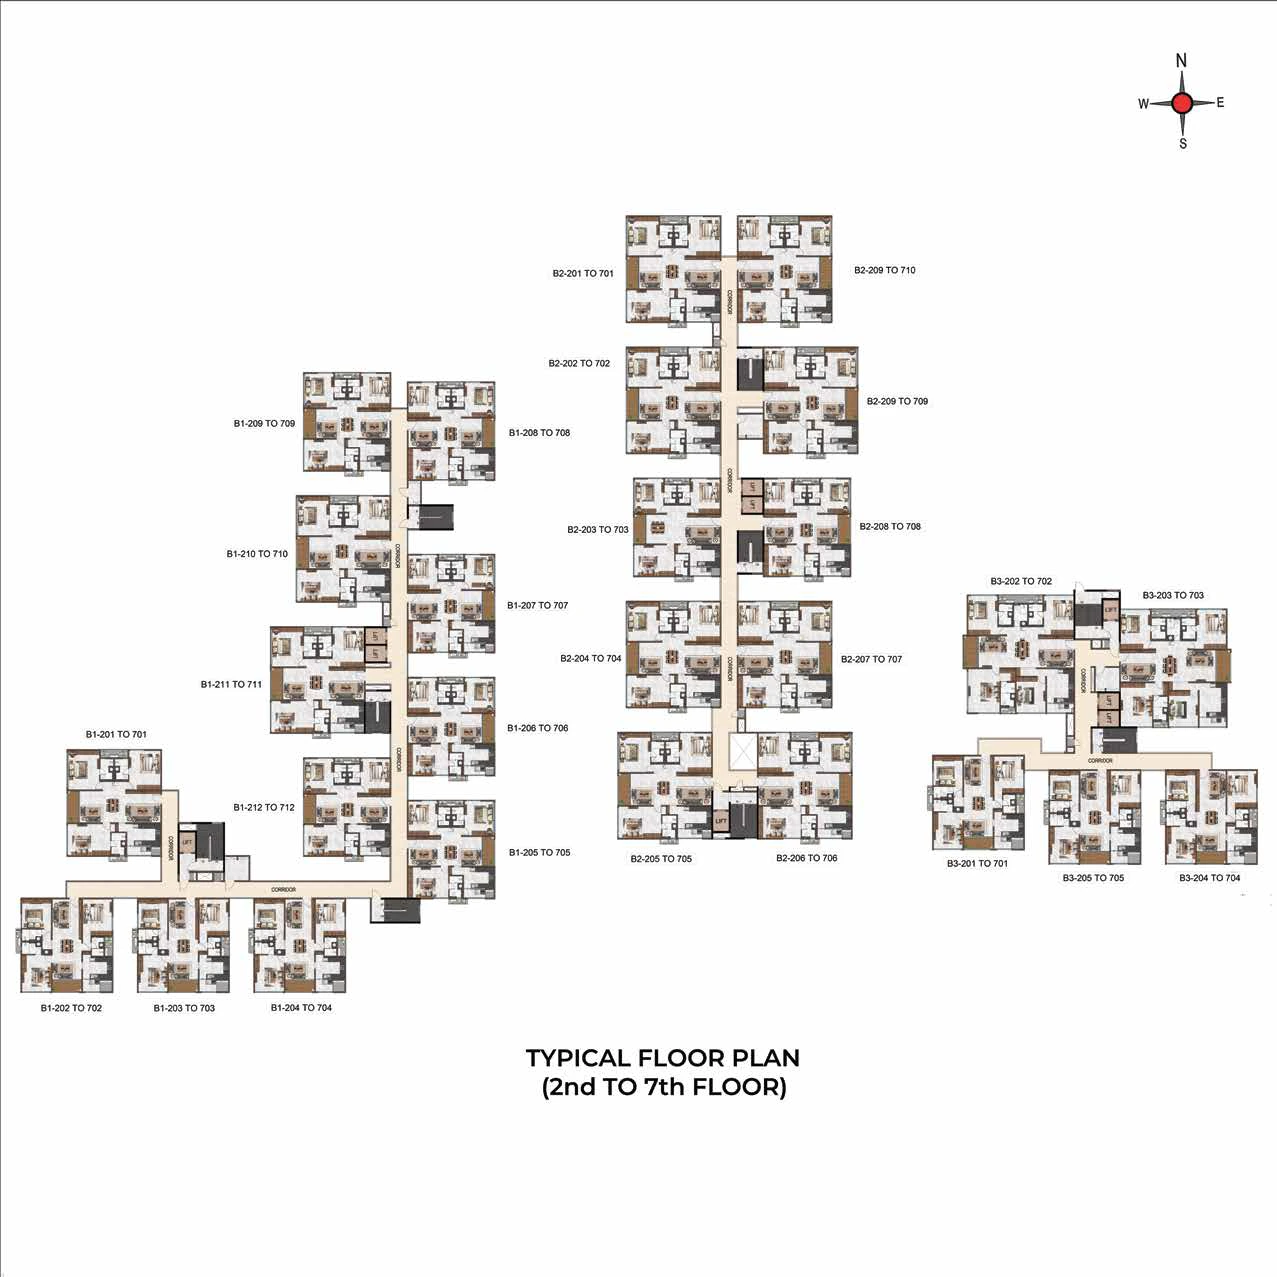
TYPICAL FLOOR PLAN (2nd TO 7th FLOOR) • Apartment
3BHK - UNIT 03
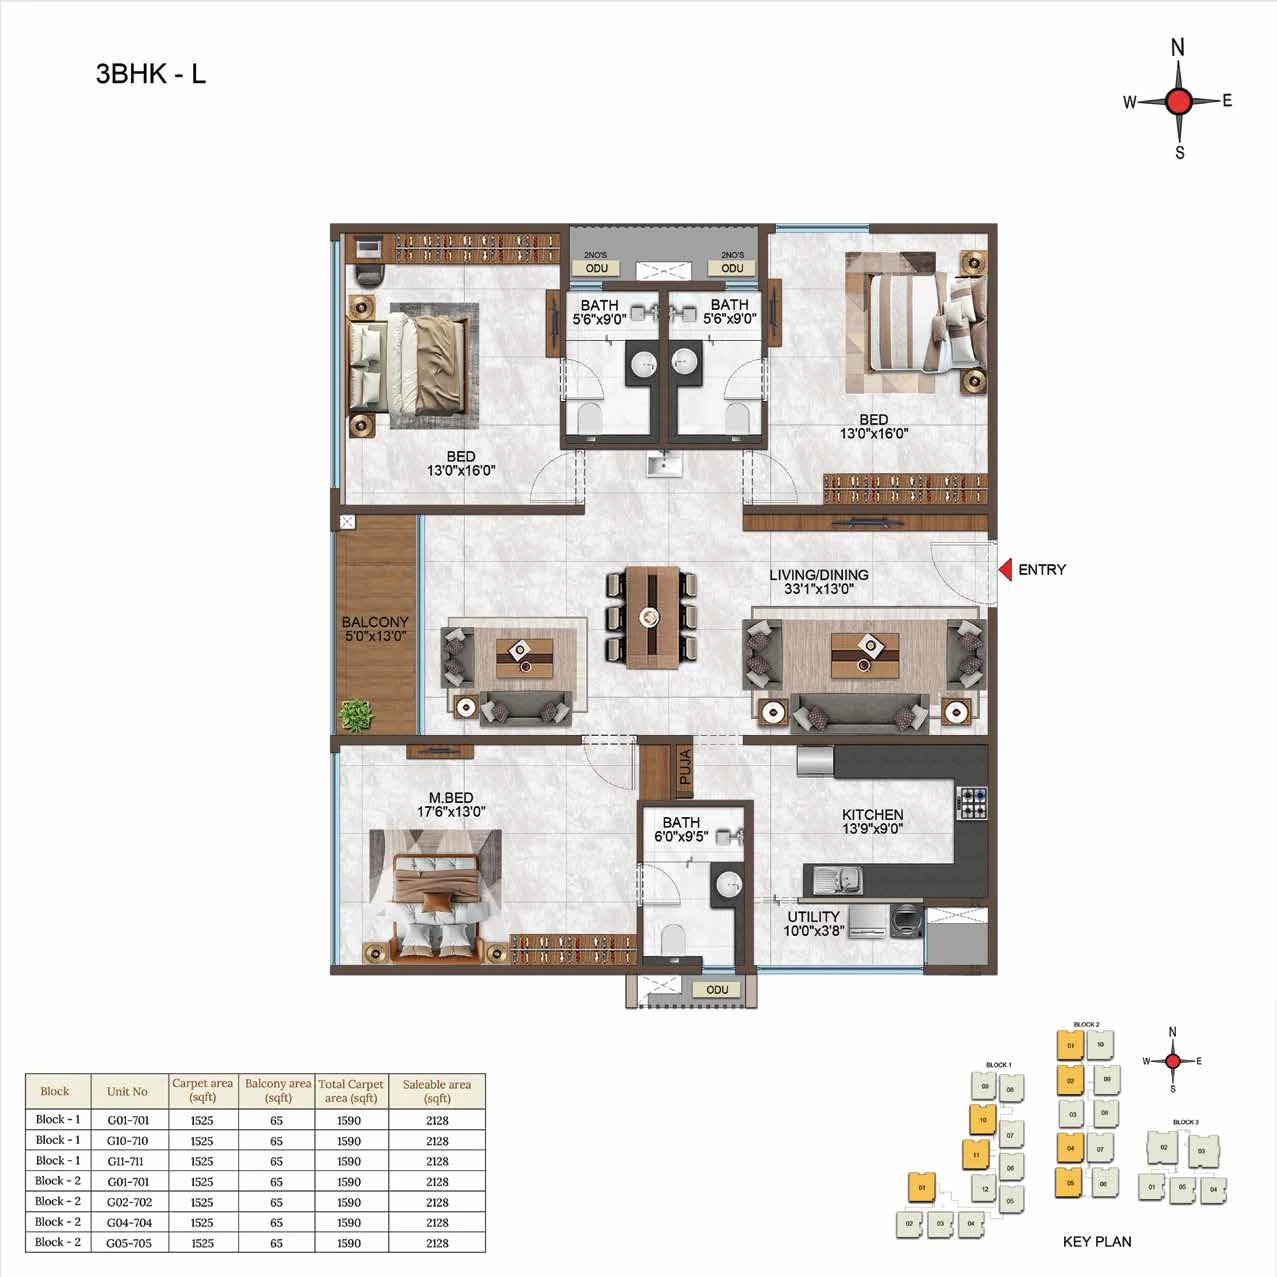
3BHK • Apartment
2,128 SFT
3BHK - UNIT 04
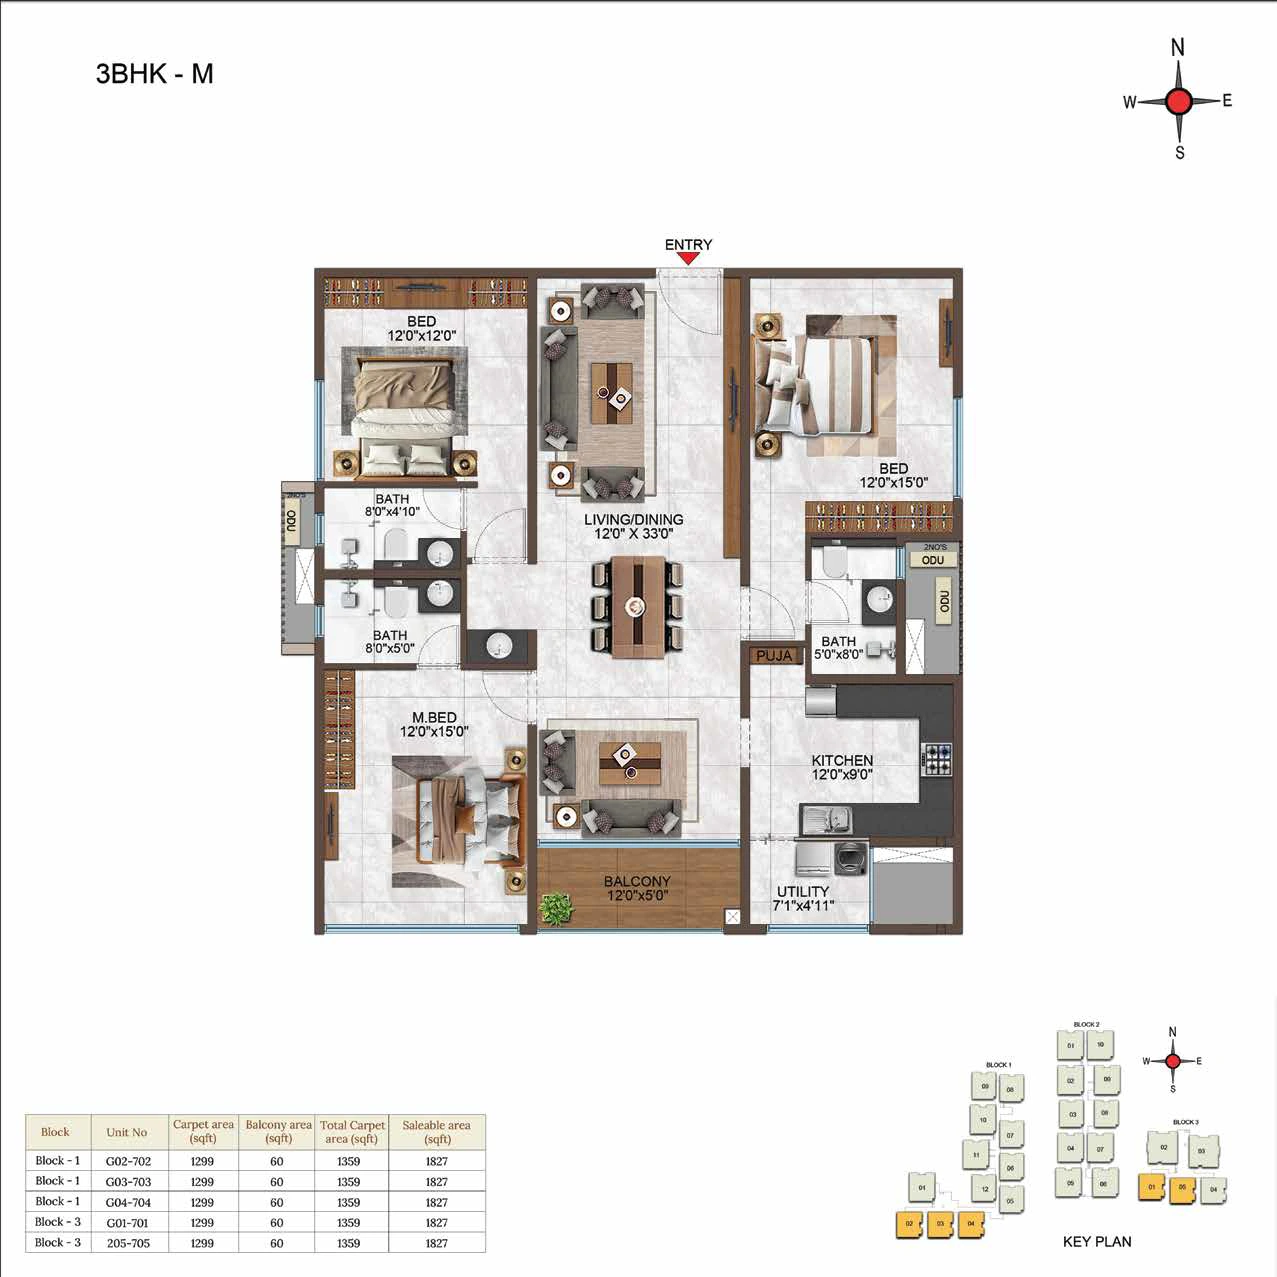
3BHK • Apartment
1,827 SFT
3BHK - UNIT 05
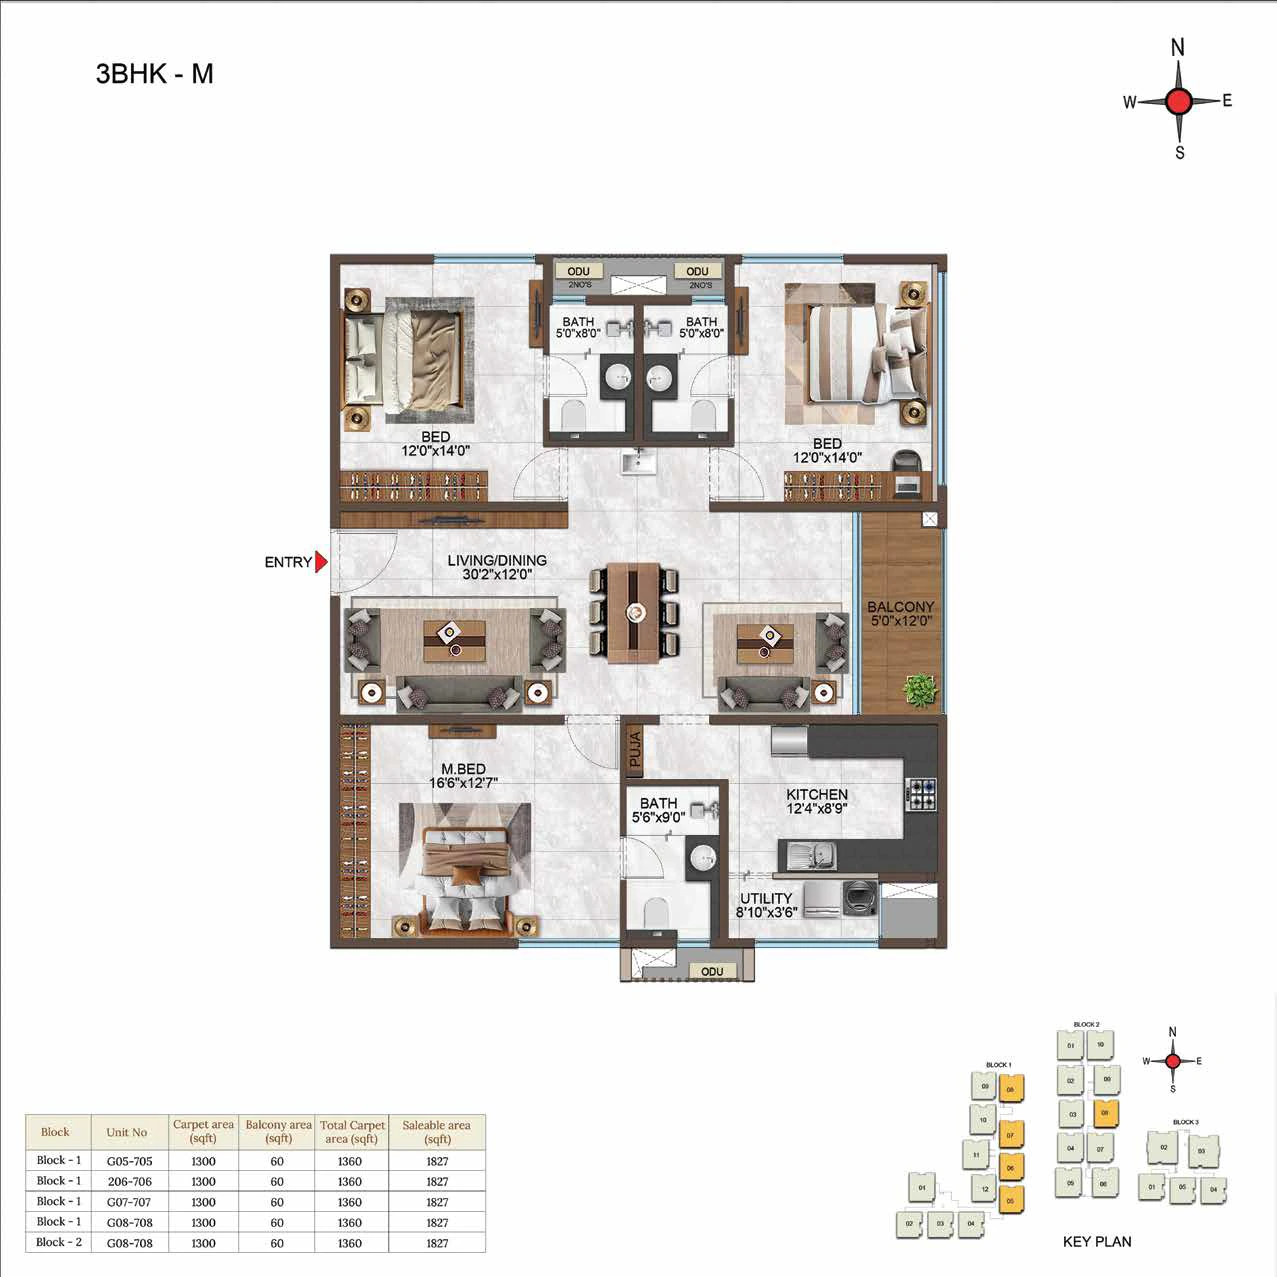
3BHK • Apartment
1,827 SFT
1BHK - UNIT 06
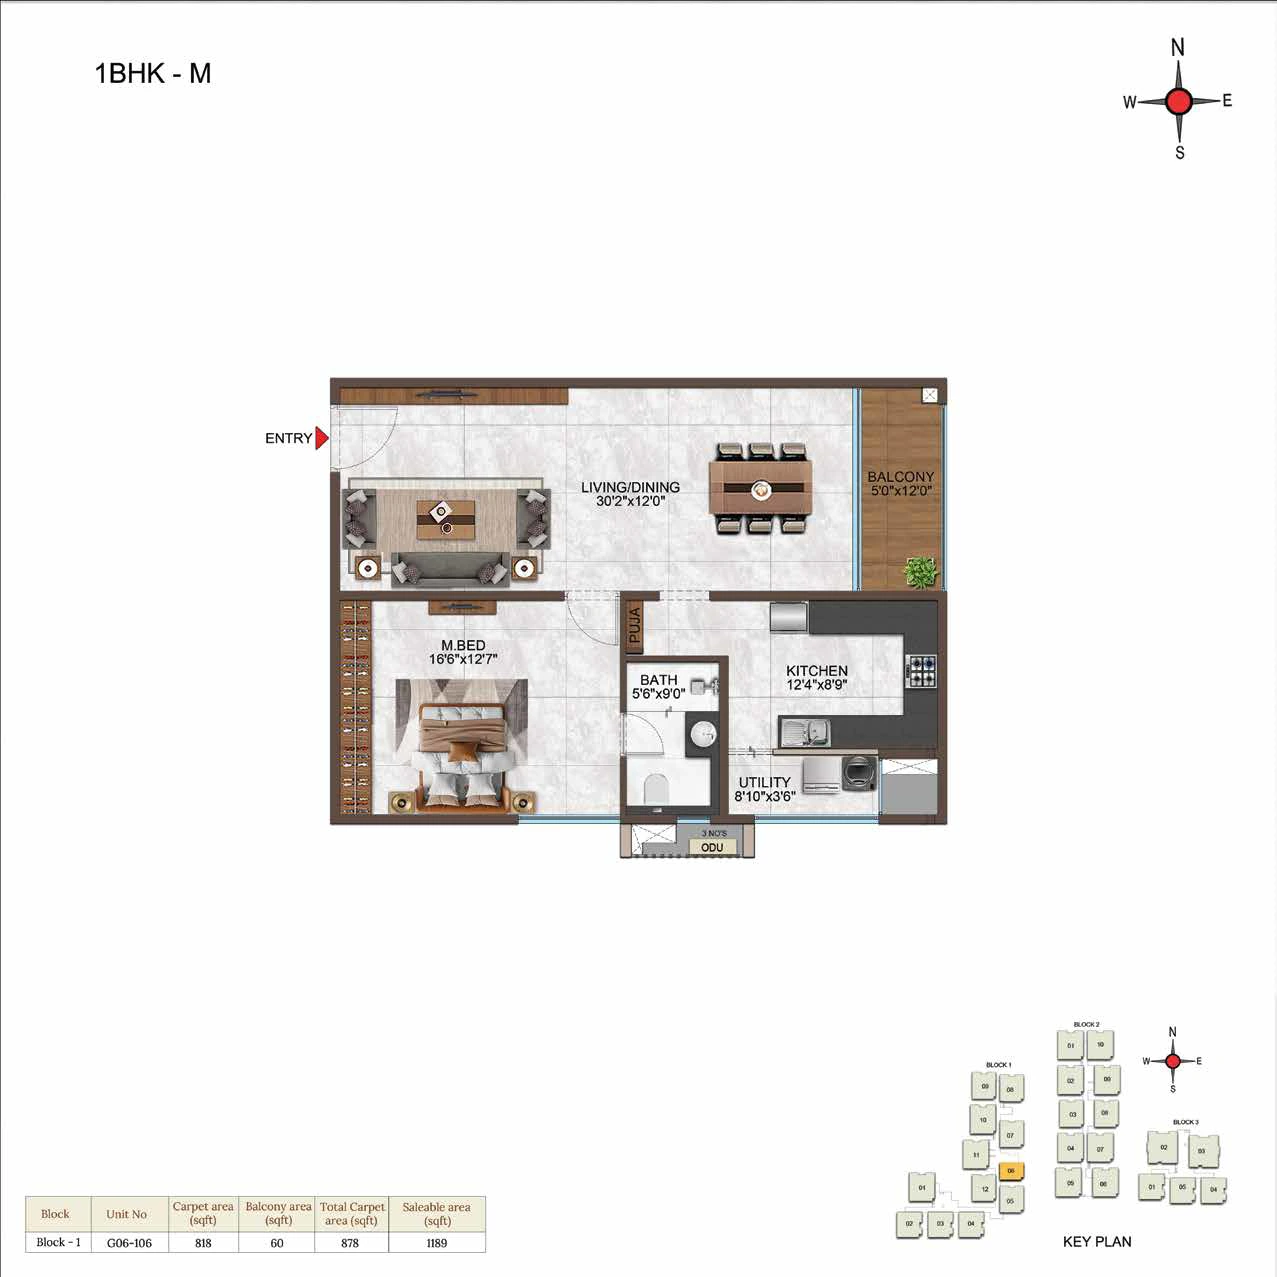
1BHK • Apartment
1,189 SFT
3BHK - UNIT 07
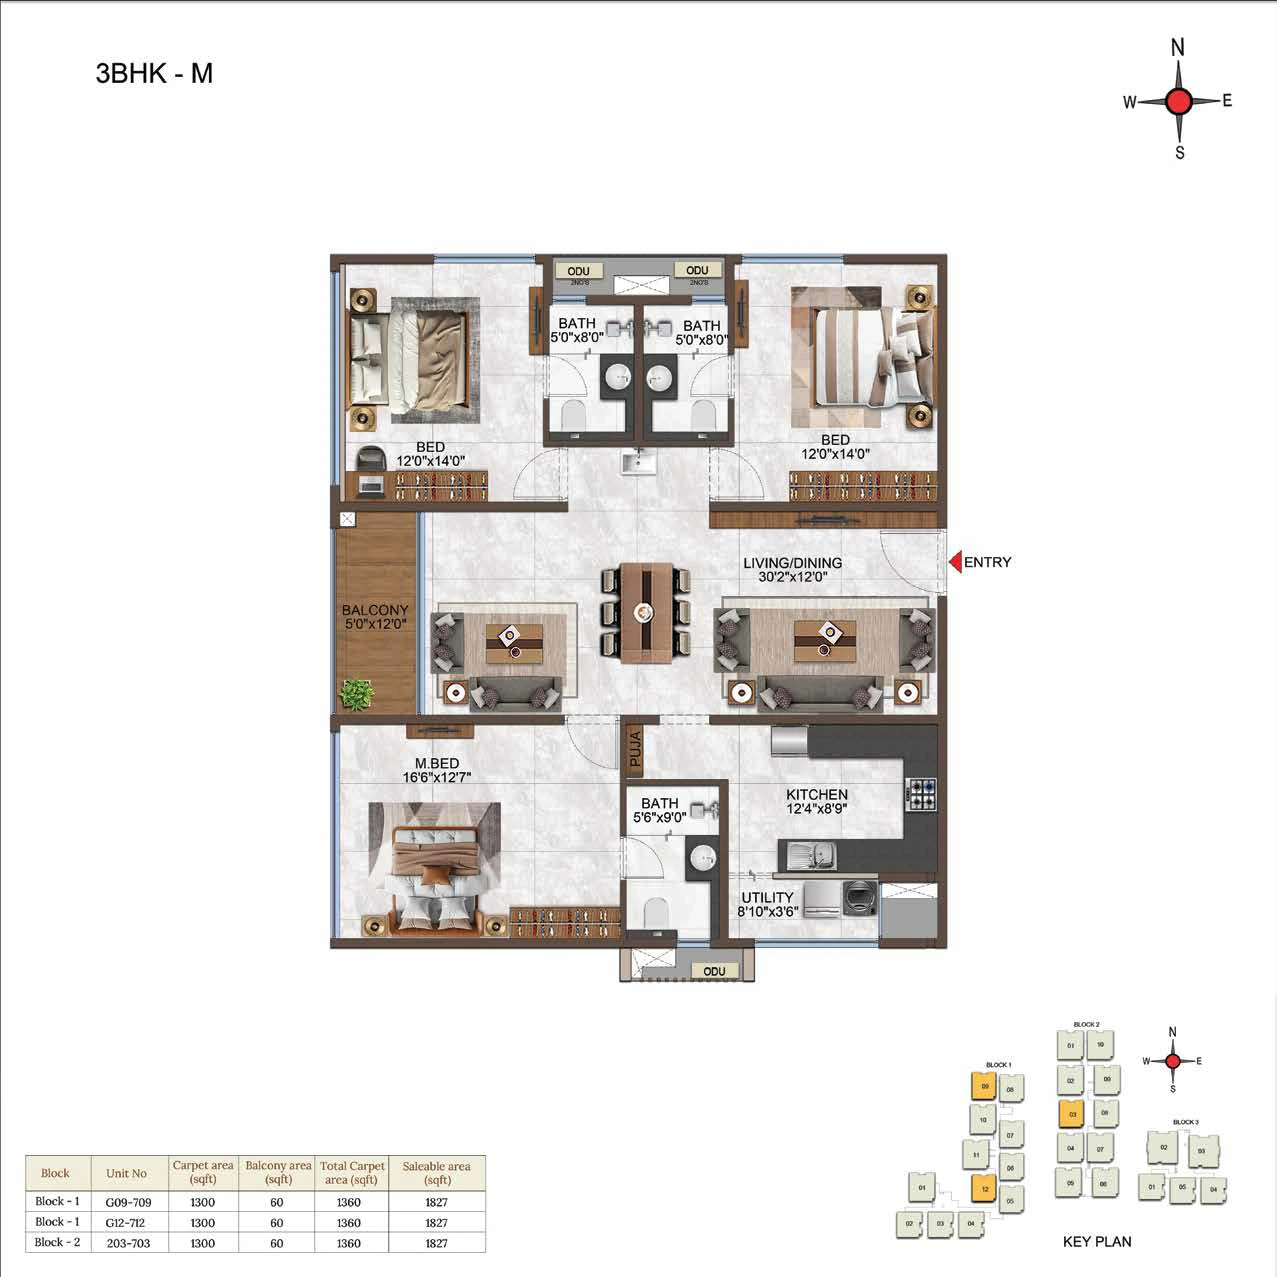
3BHK • Apartment
1,827 SFT
1BHK - UNIT 08
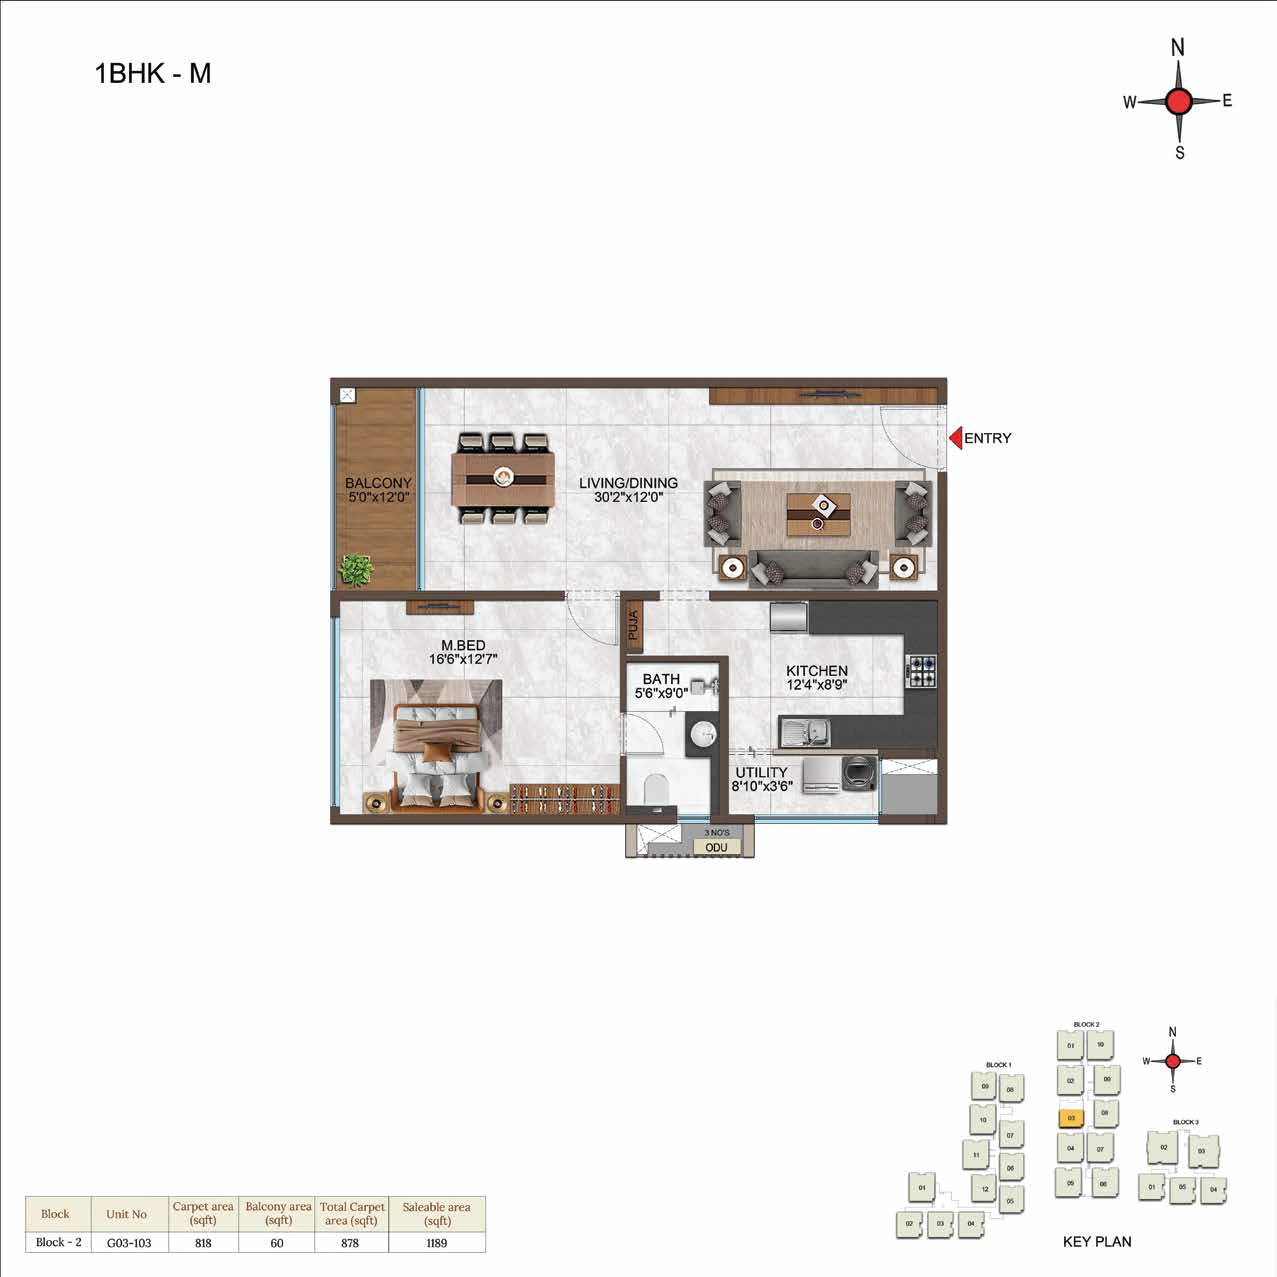
1BHK • Apartment
1,189 SFT
3BHK - UNIT 09
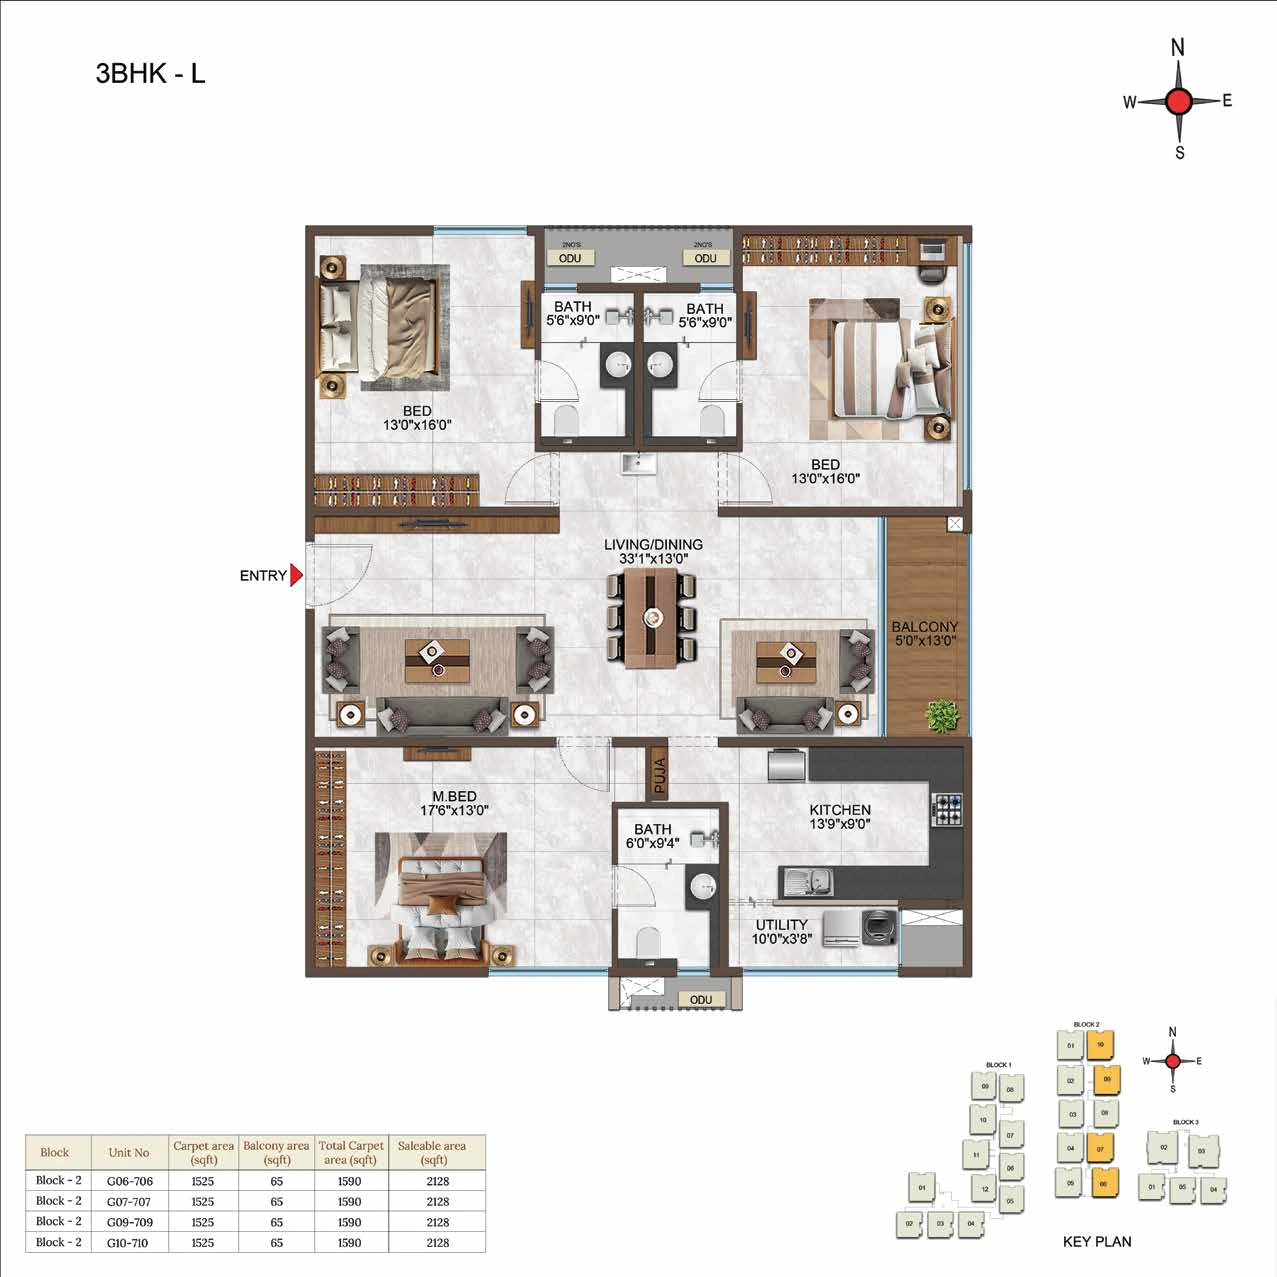
3BHK • Apartment
2,128 SFT
4BHK - UNIT 10
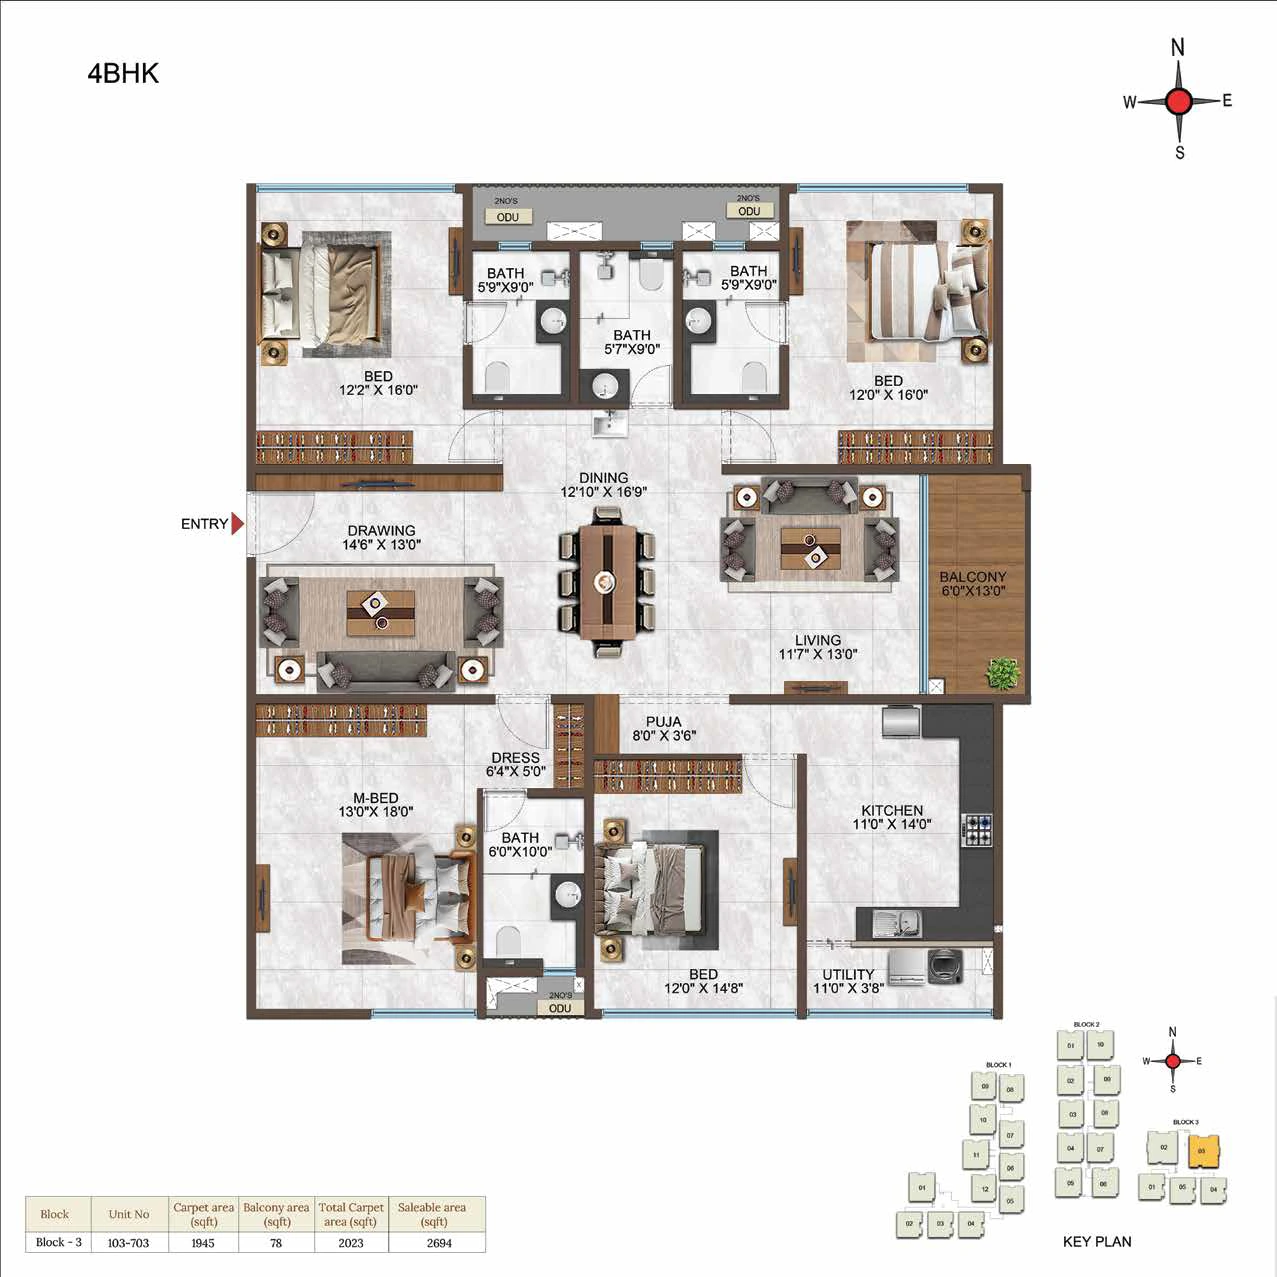
4BHK • Apartment
2,694 SFT
3BHK - UNIT 11
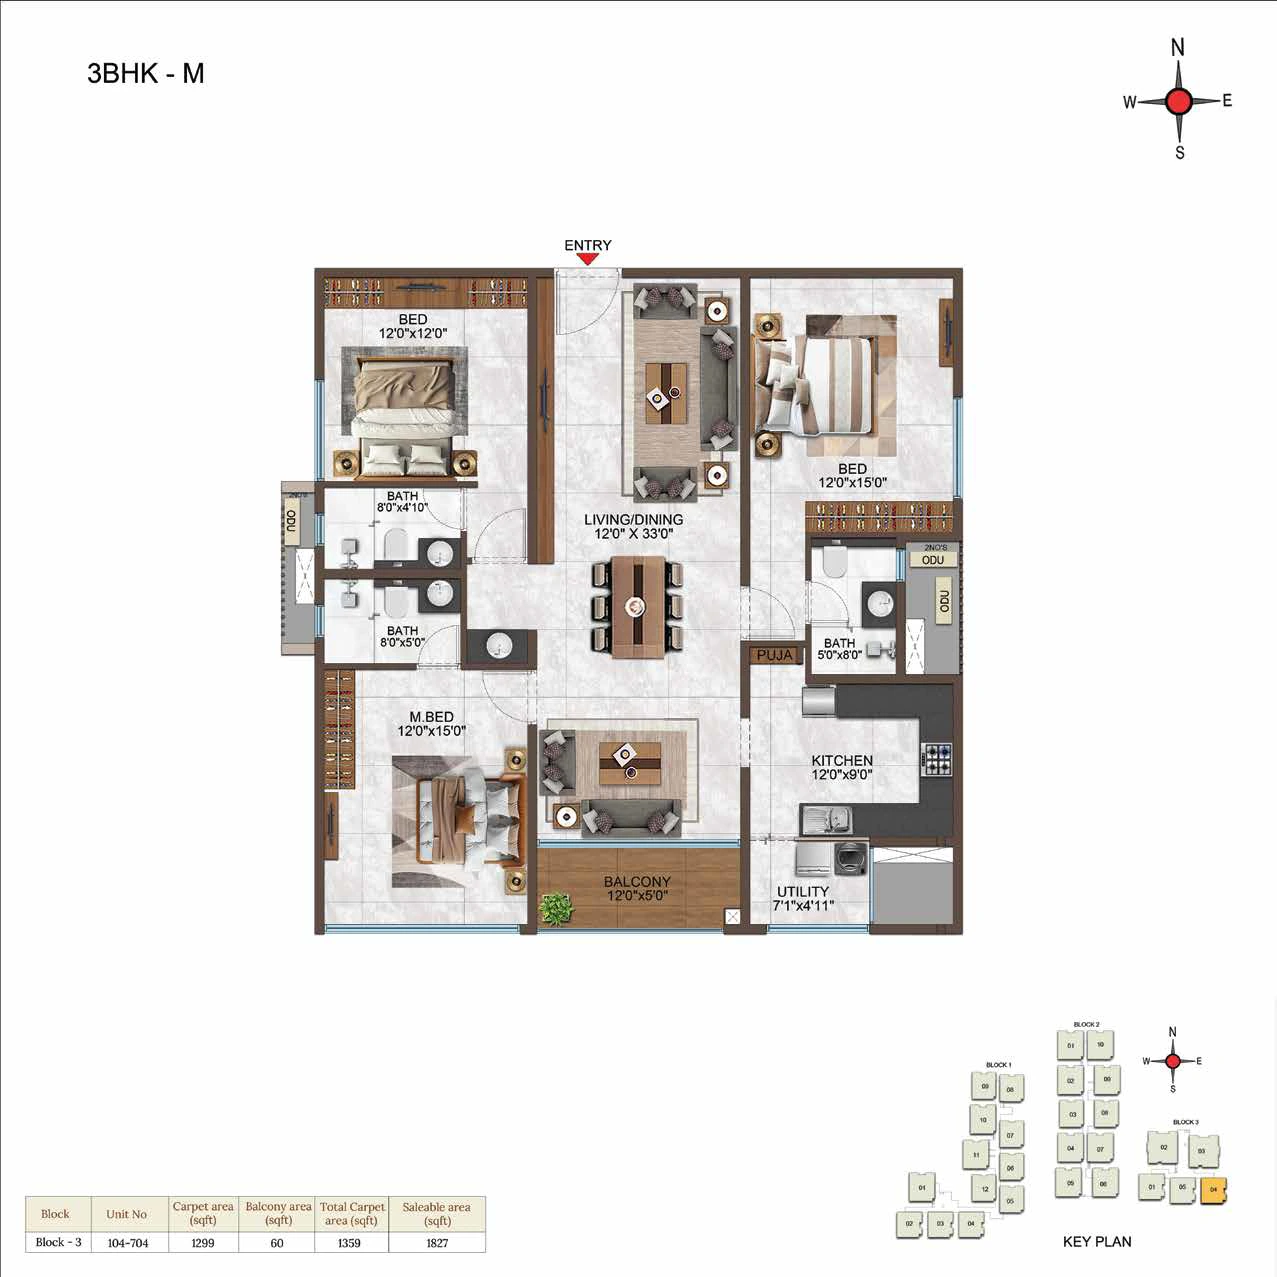
3BHK • Apartment
1,827 SFT
1BHK - UNIT 12
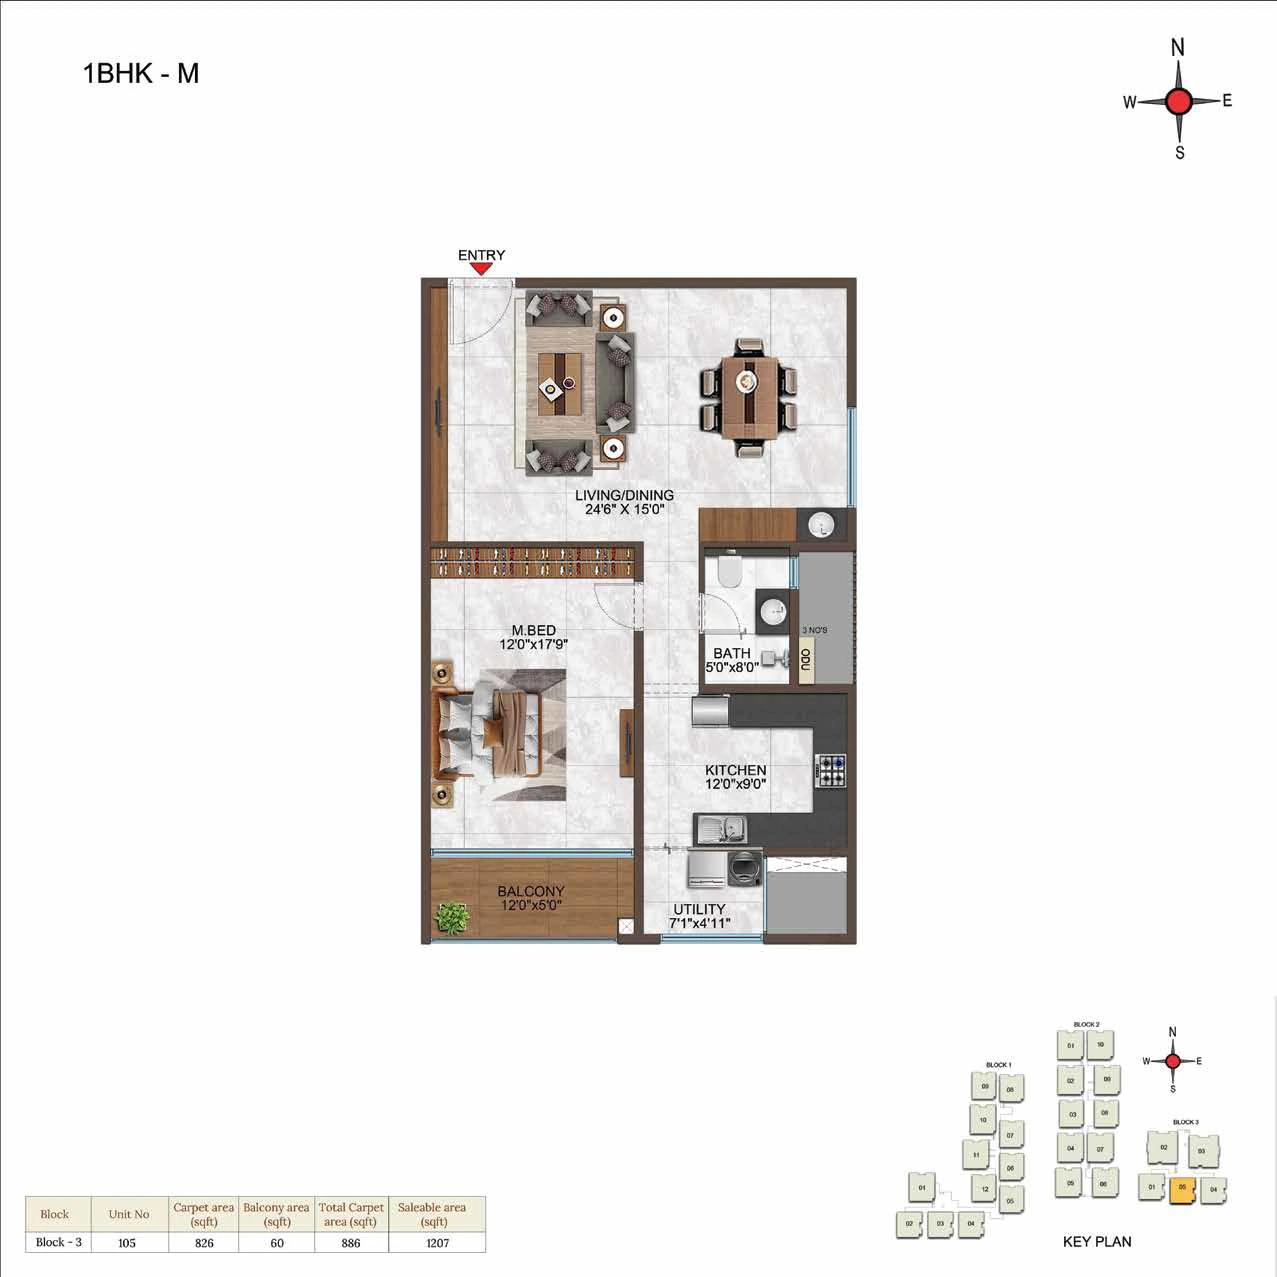
1BHK • Apartment
1,207 SFT
4BHK - UNIT 13
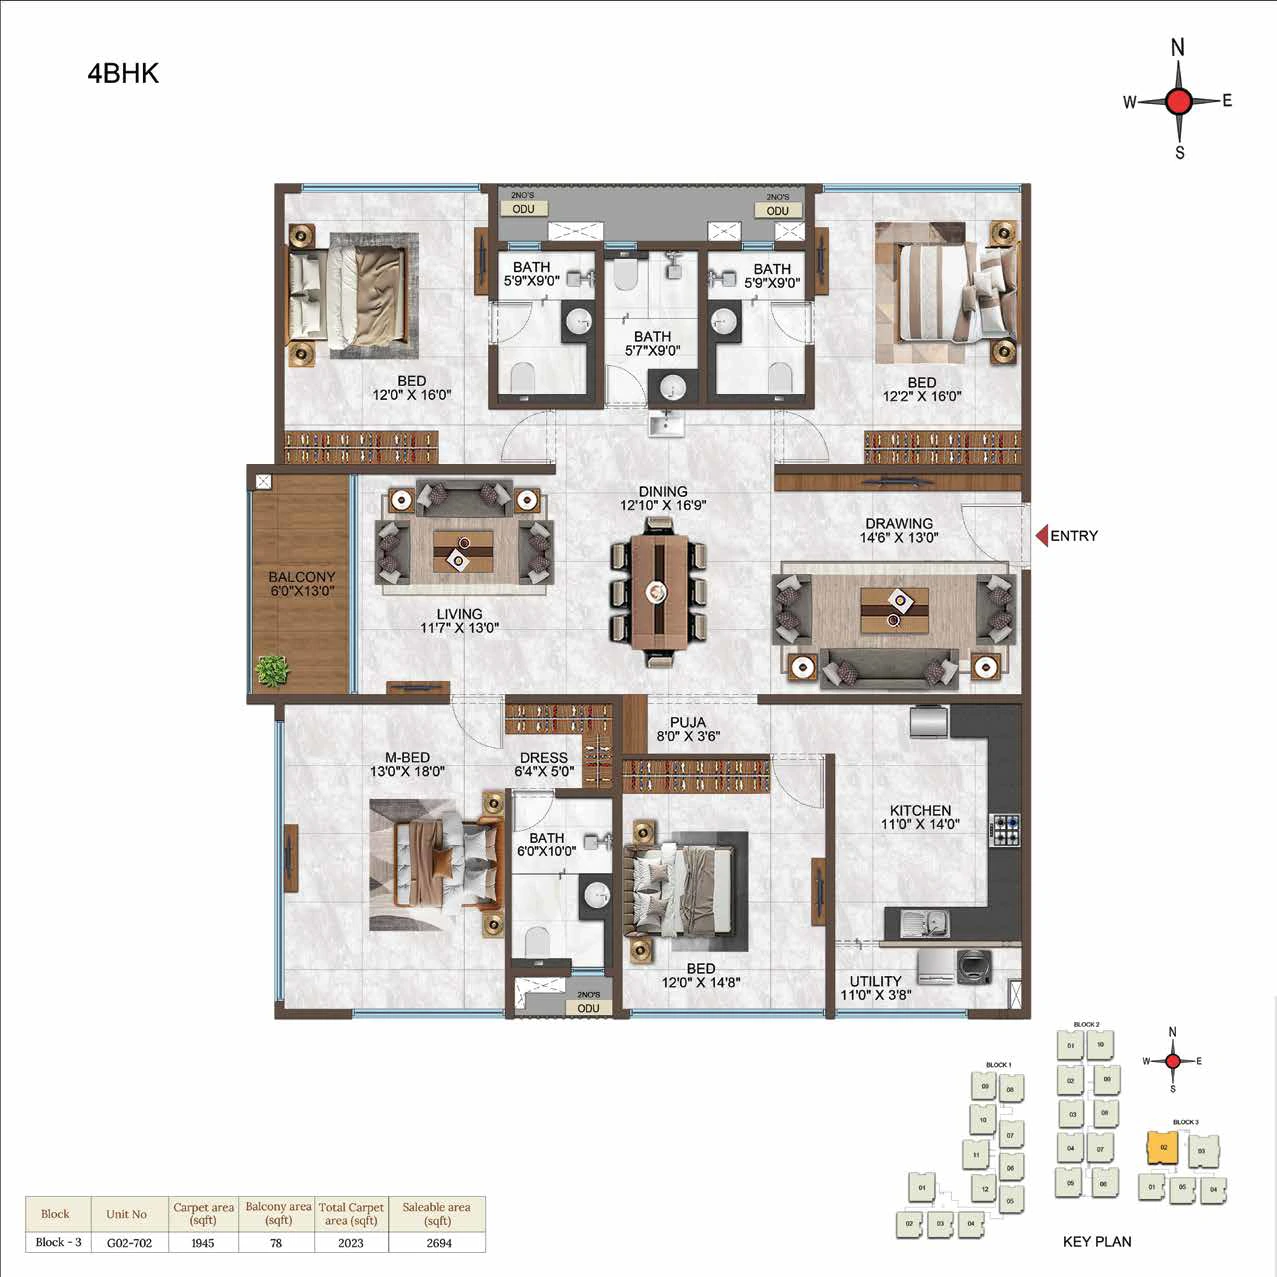
4BHK • Apartment
2,694 SFT
BASEMENT - 1
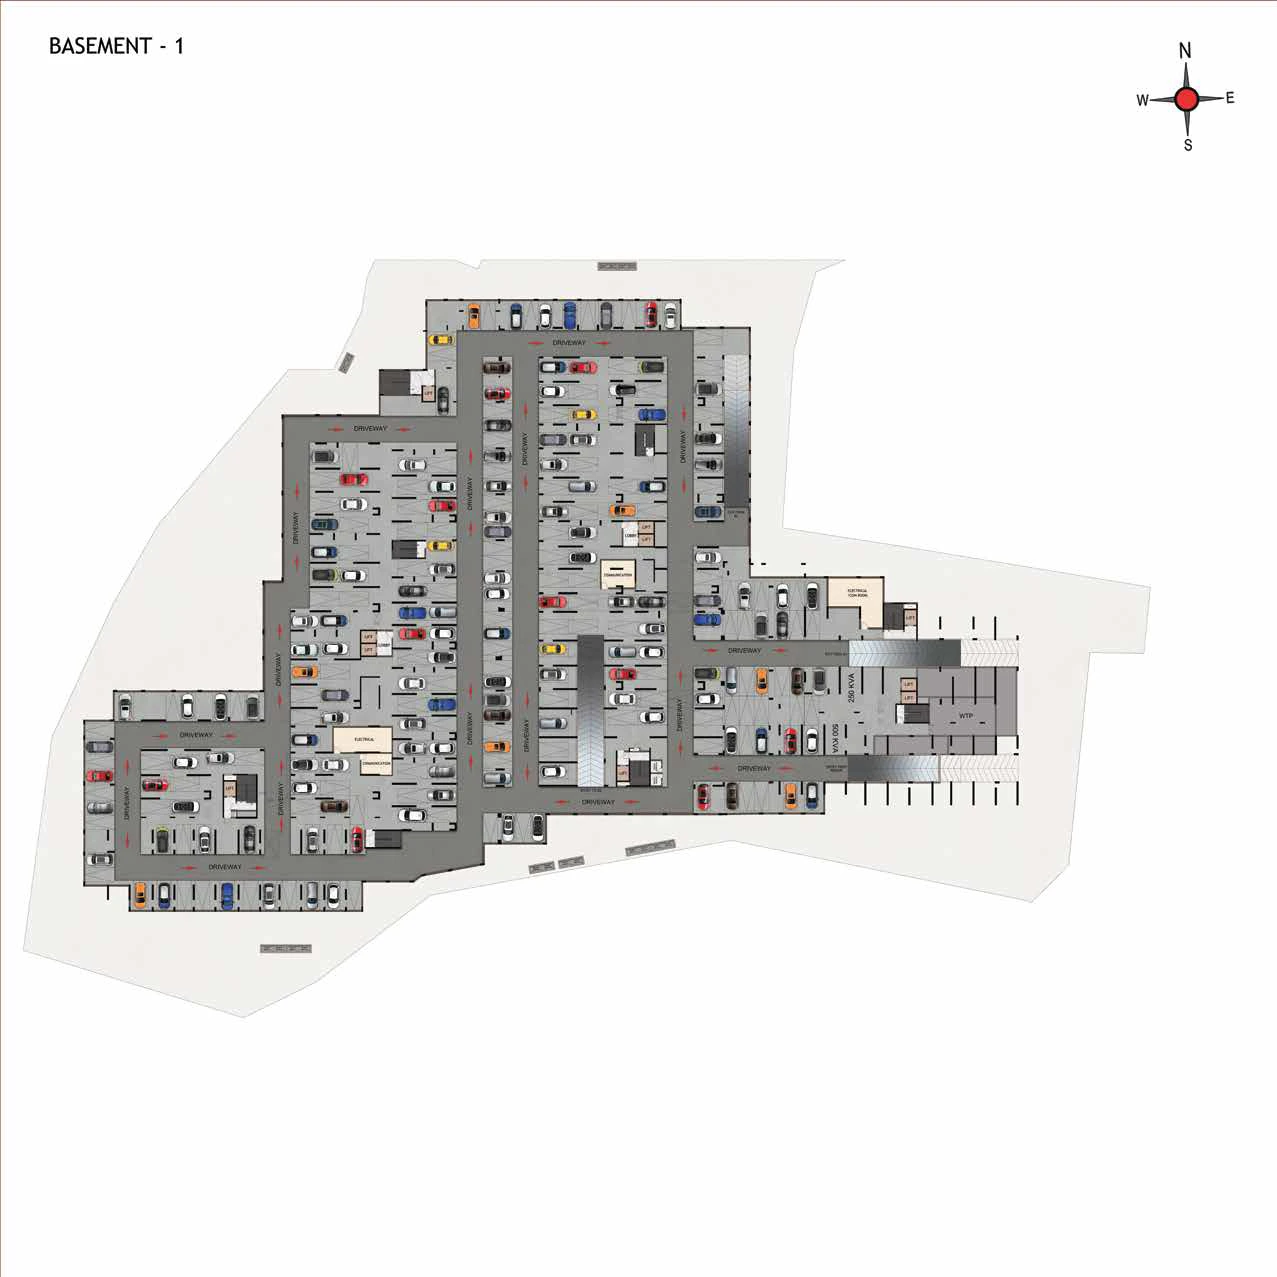
BASEMENT - 1 • Apartment
BASEMENT - 2
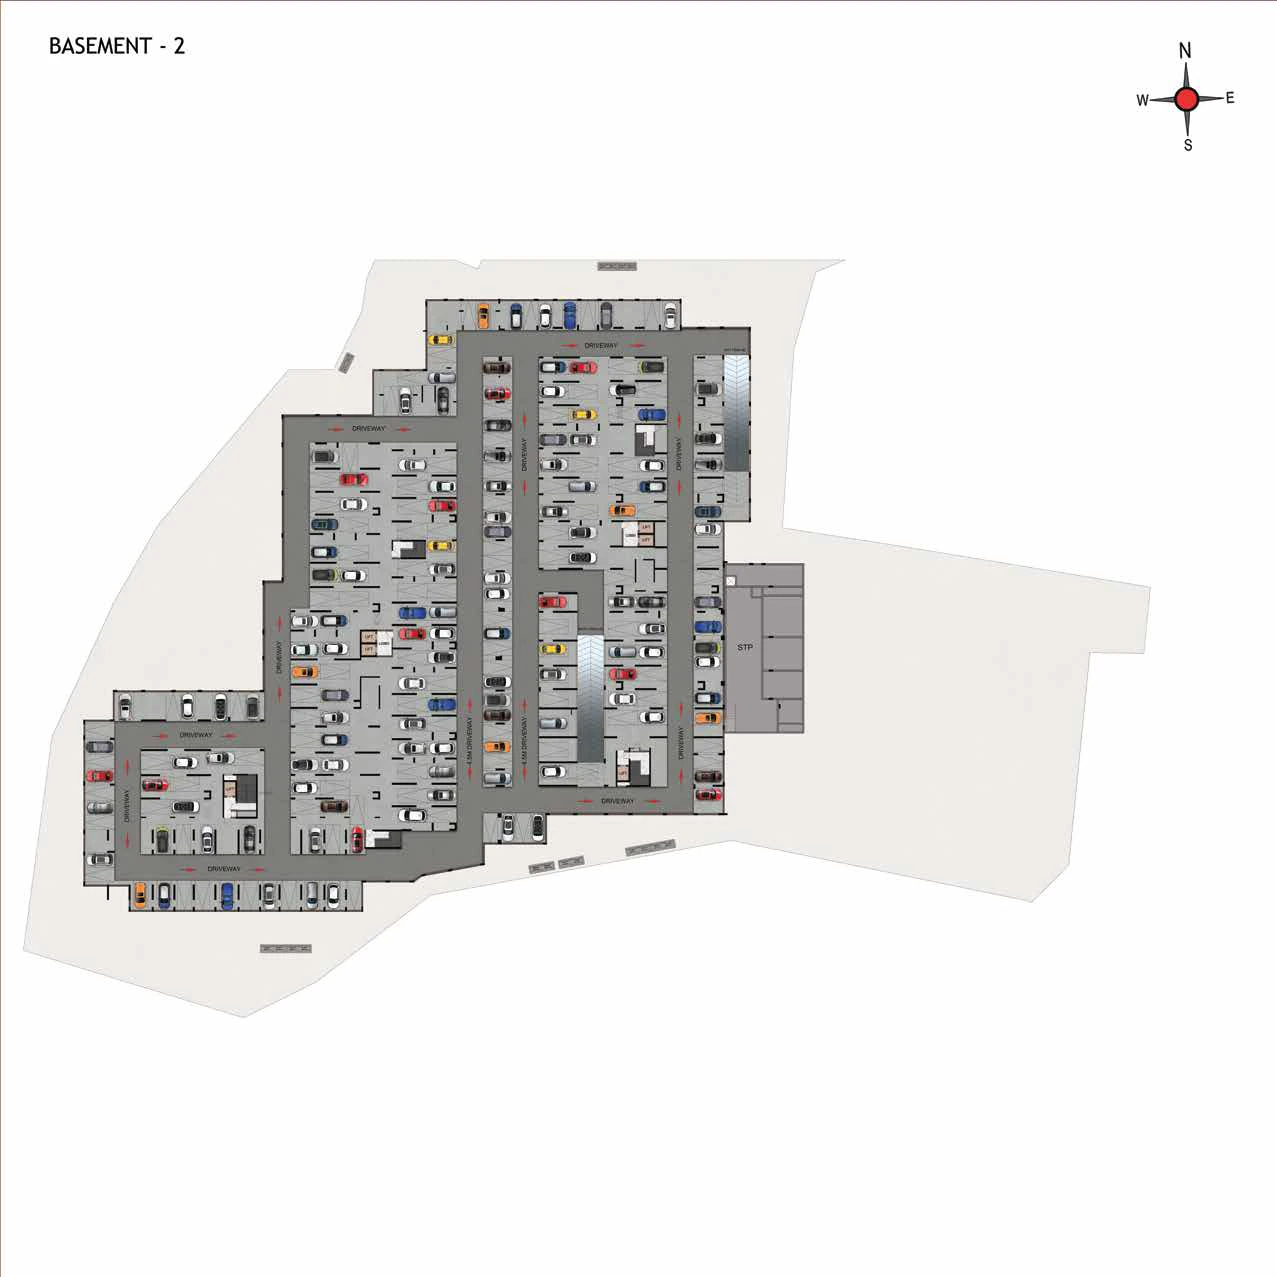
BASEMENT - 2 • Apartment
TERRACE FLOOR PLAN
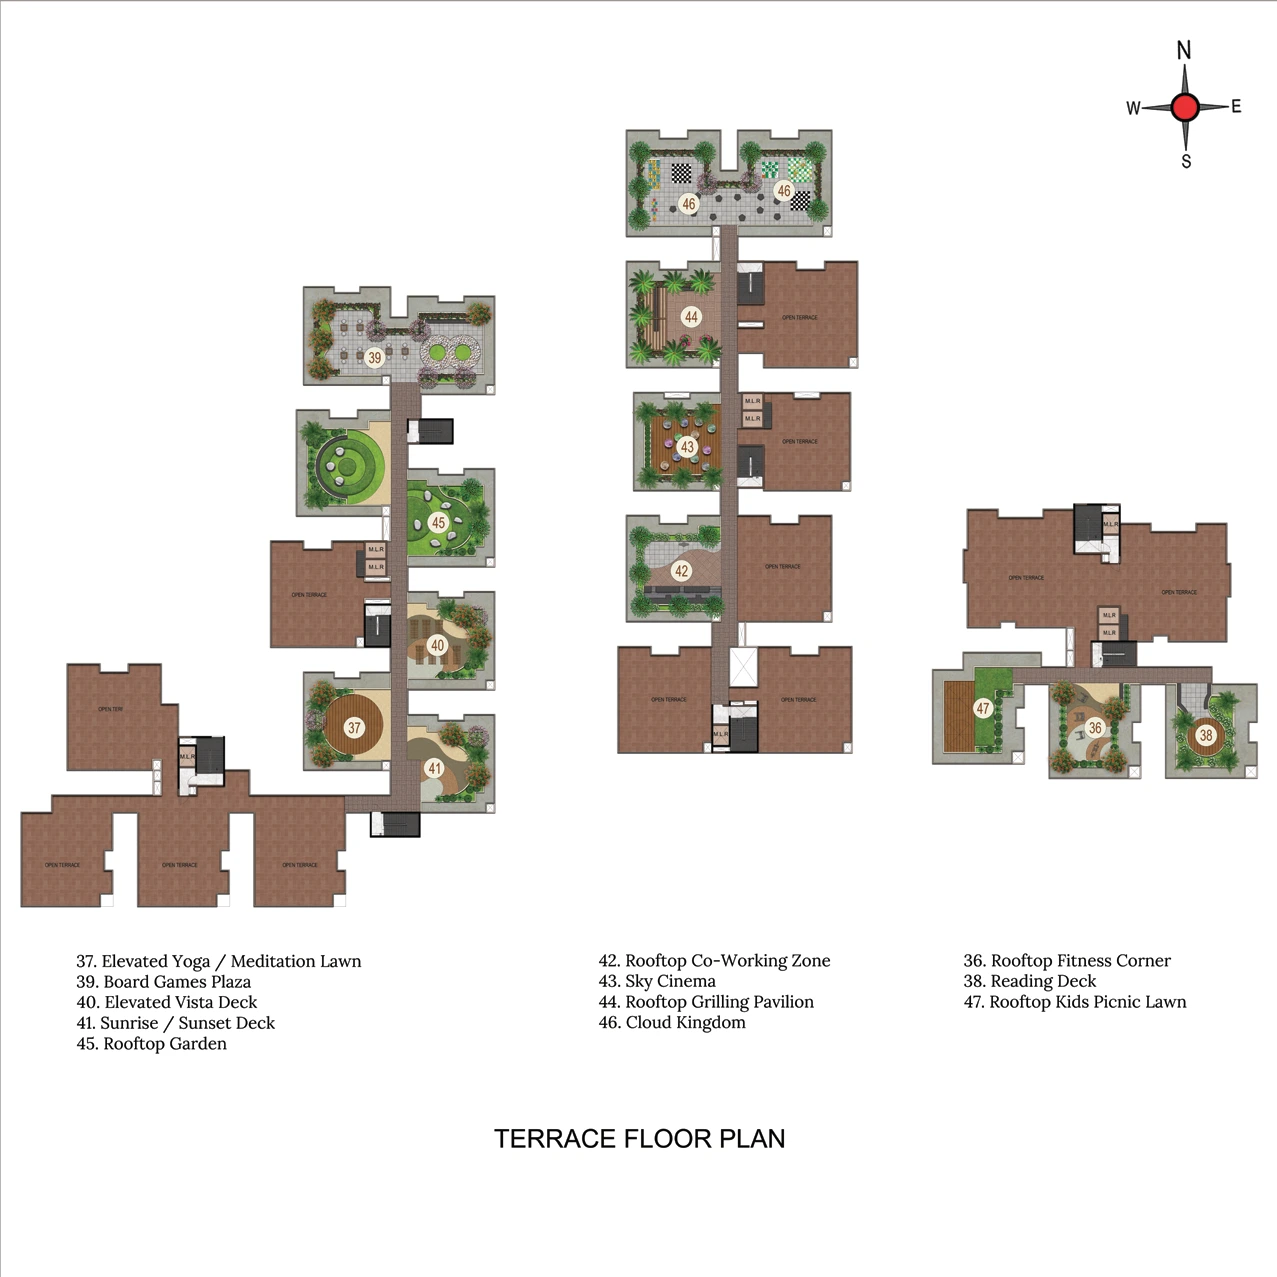
TERRACE FLOOR PLAN • Apartment
CLUBHOUSE
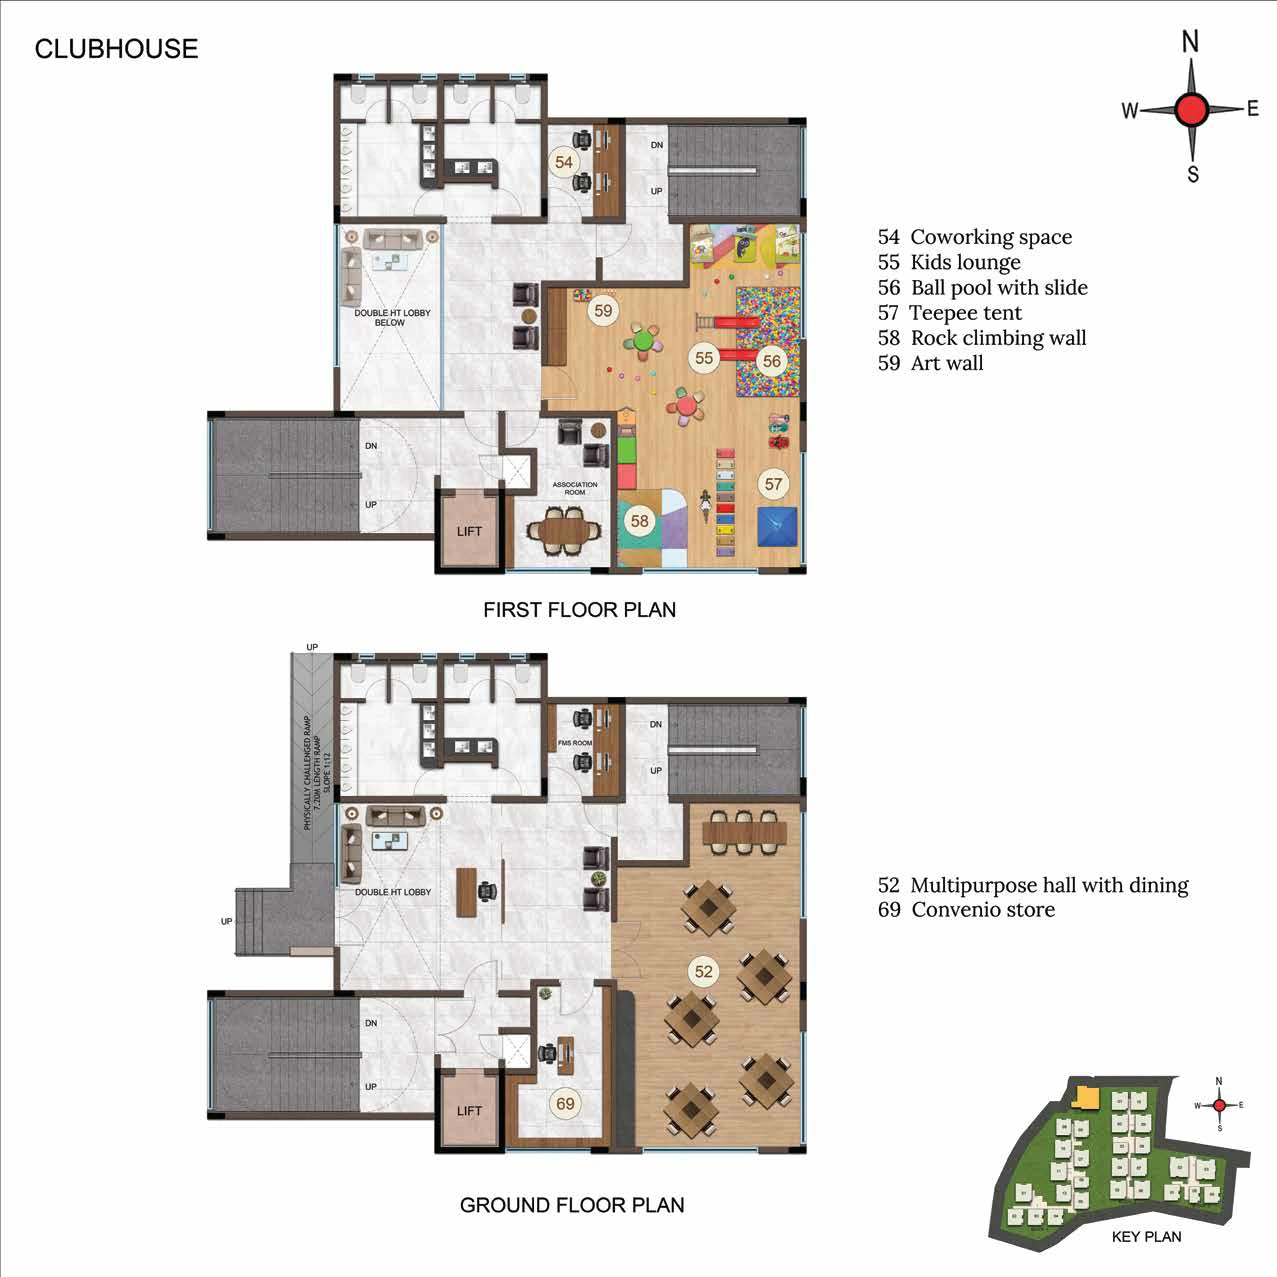
CLUBHOUSE • Apartment
CLUBHOUSE
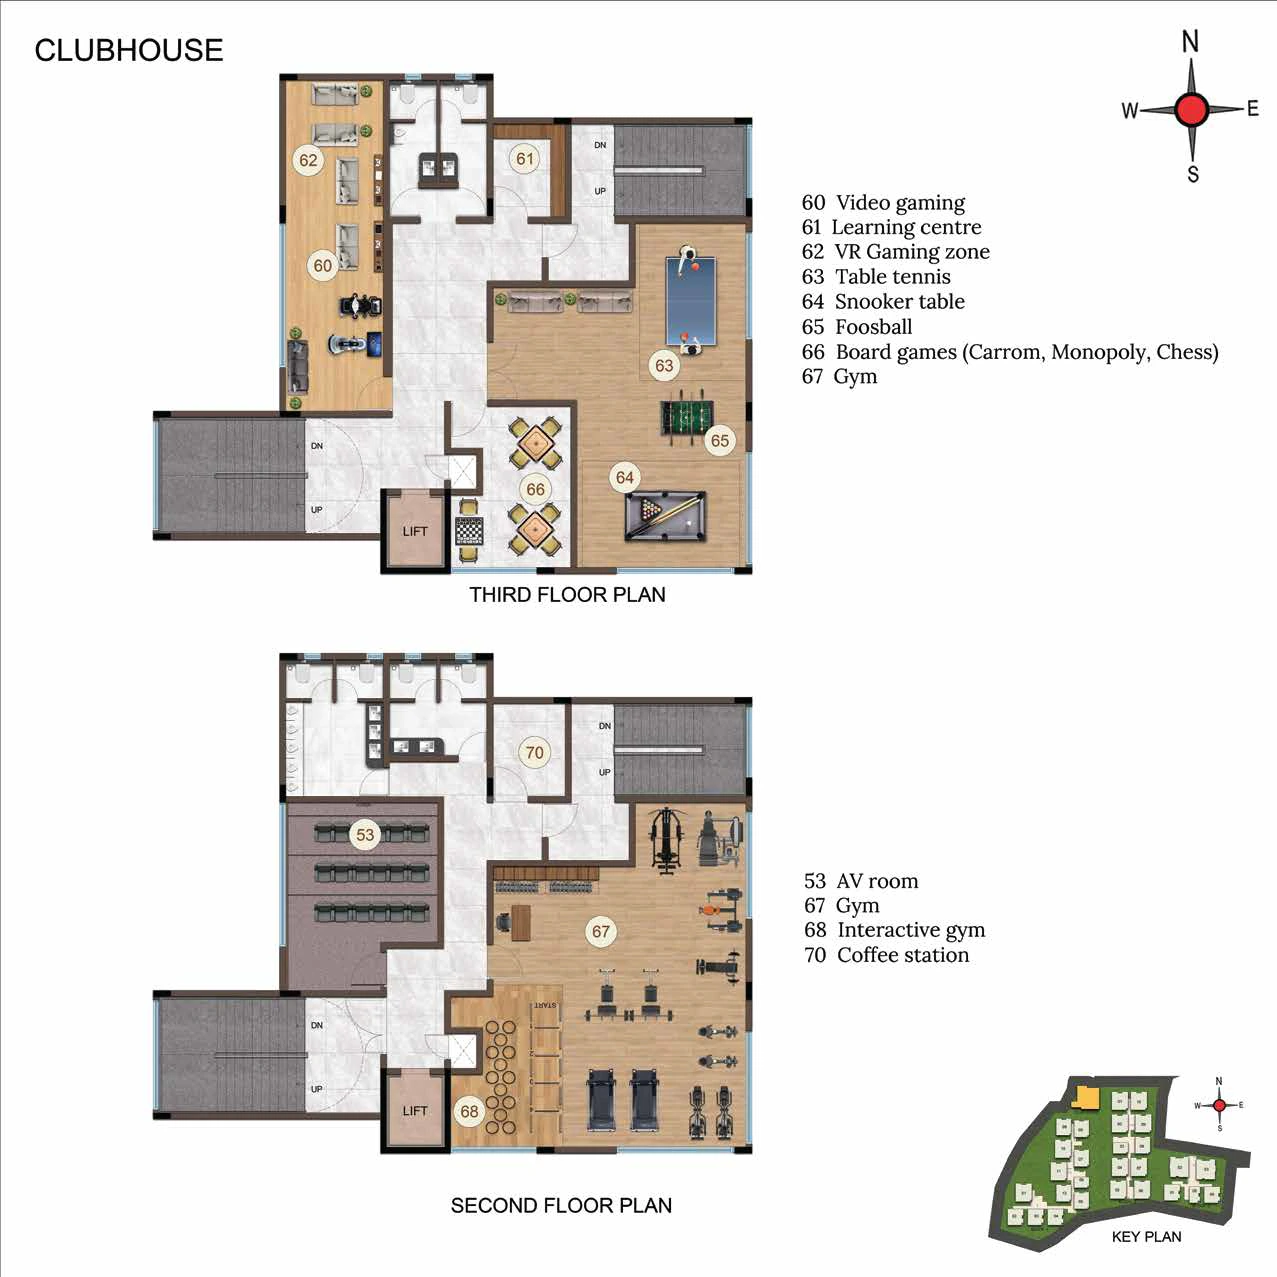
CLUBHOUSE • Apartment
CLUBHOUSE
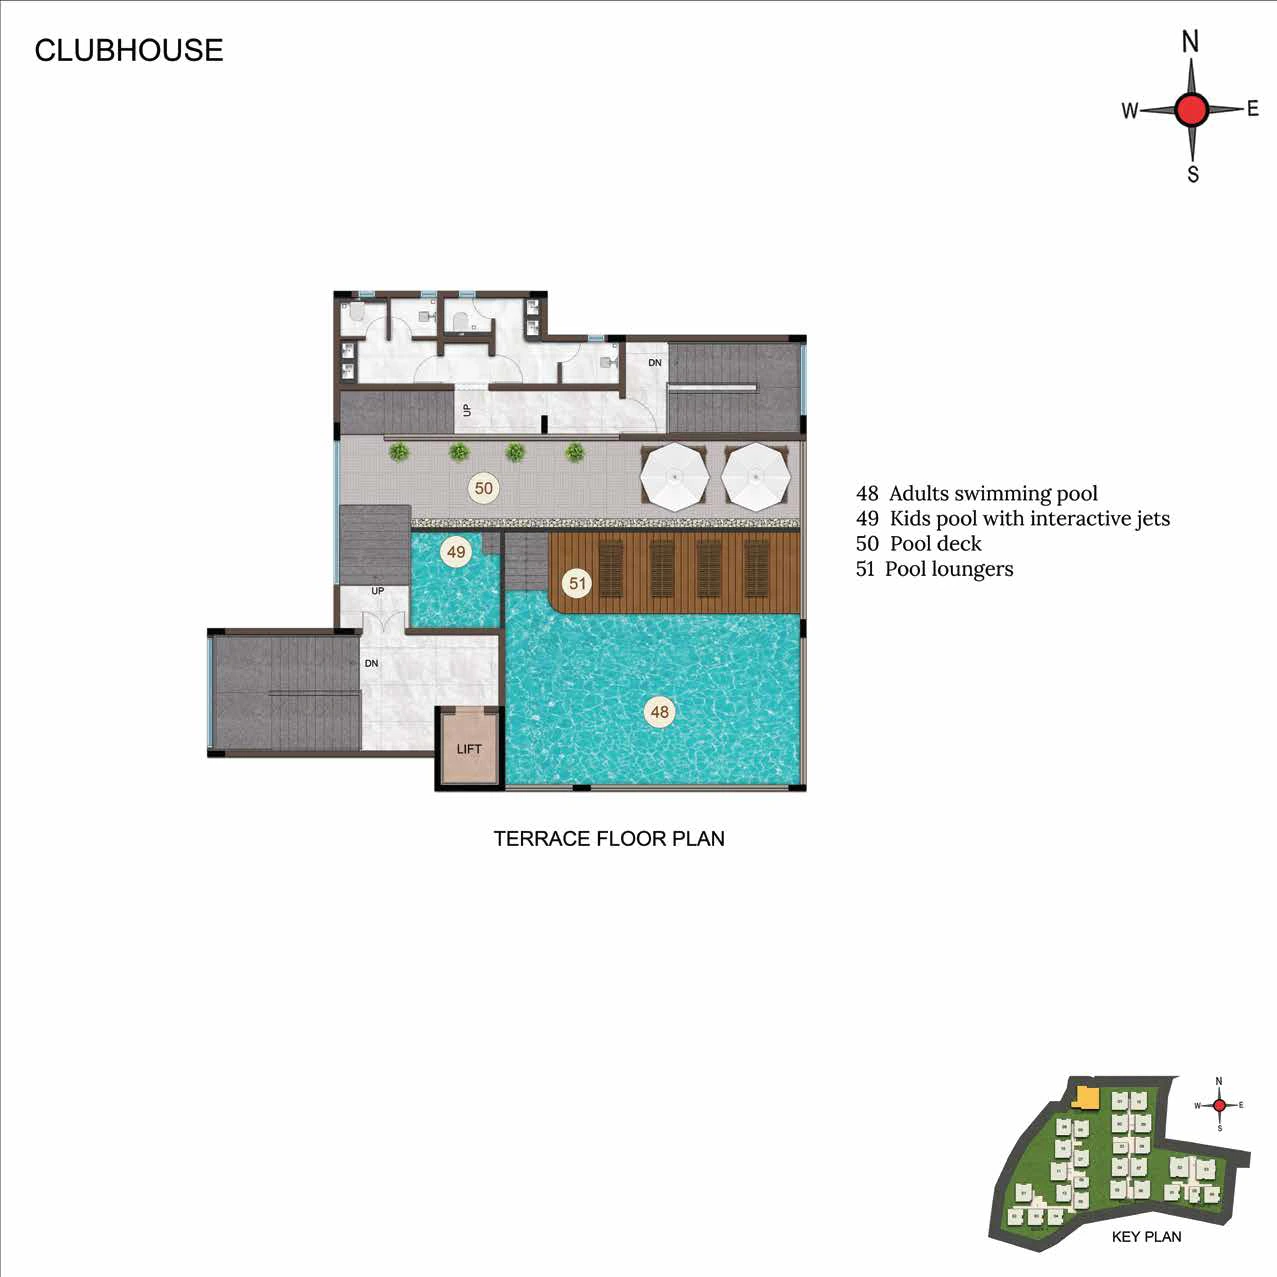
CLUBHOUSE • Apartment
SITE CUM GROUND FLOOR PLAN
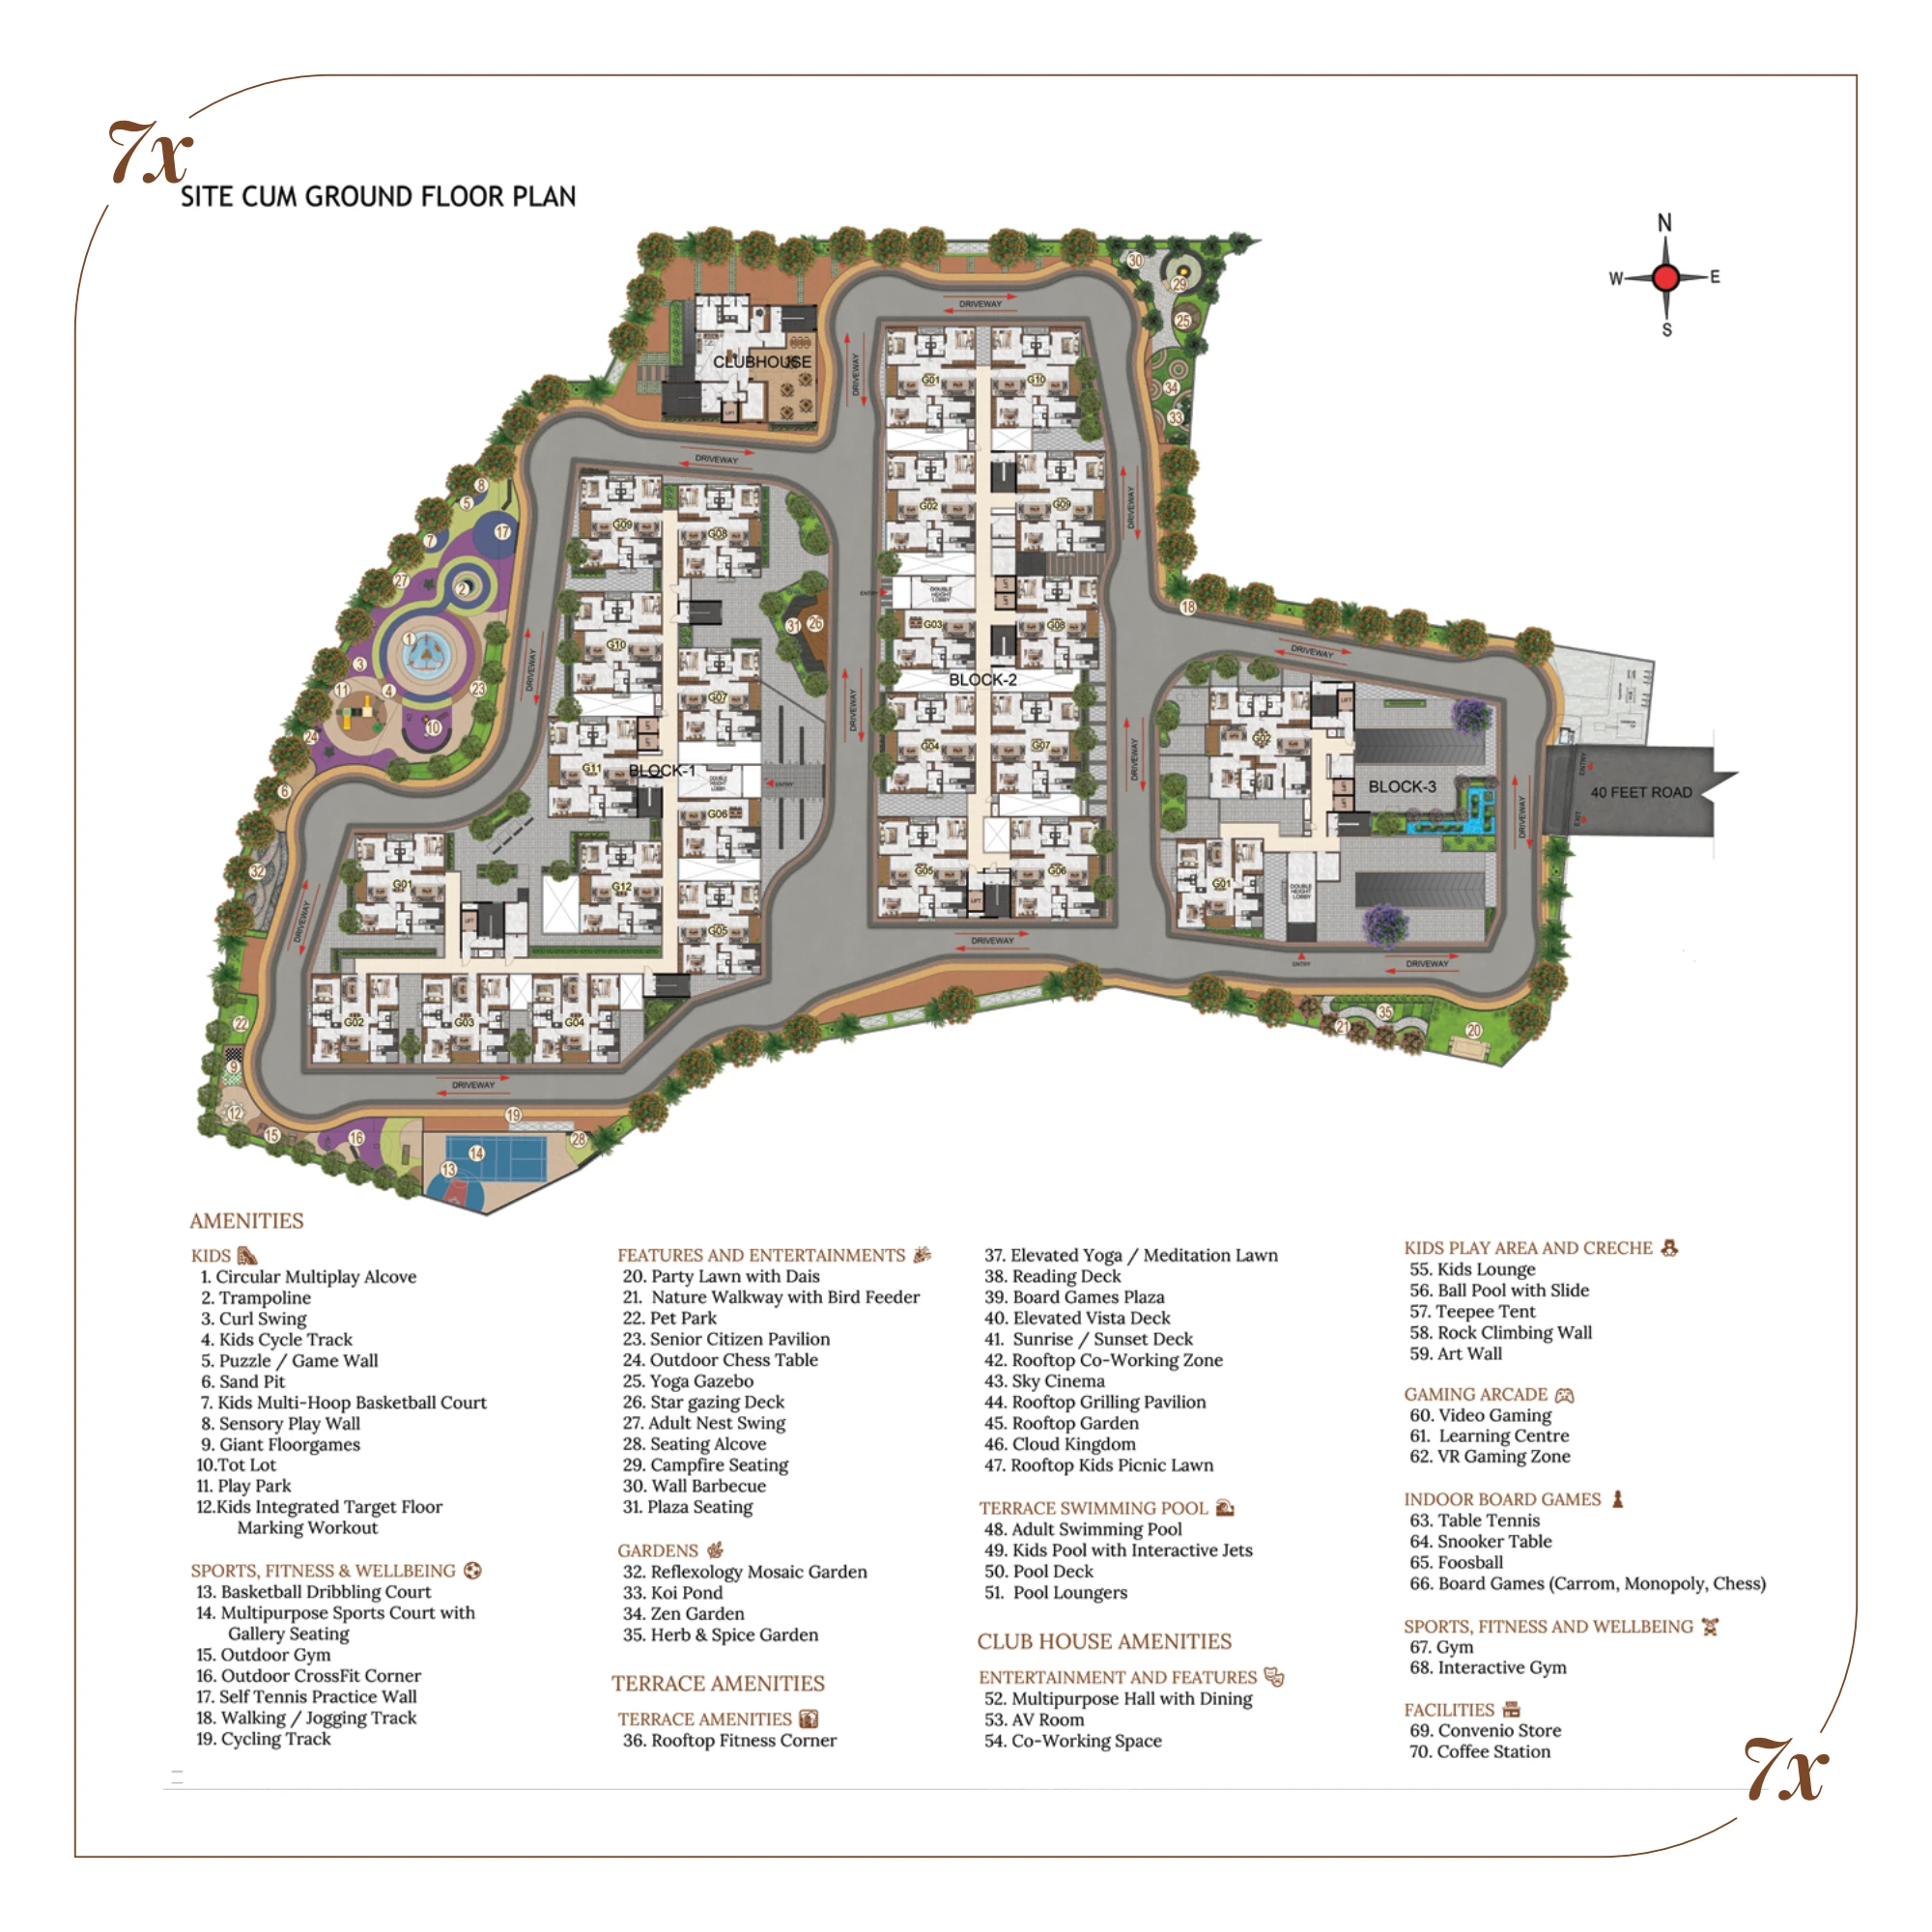
SITE CUM GROUND FLOOR PLAN • Apartment
What This Place Offers
Co-Working Space
Party Lawn
Pet Park
Rooftop Garden
15,000 sft Clubhouse
AV Room
Gym
Pool Deck
Sky Cinema
Table Tennis
Where You'll Be
Begumpet — 40 mins, 18 kms
Secunderabad — 39 mins, 17 kms
Suchitra — 23 mins, 9 kms
Kompally — 14 mins, 6 kms
Project Specifications
Structure & Civil Works
RCC Structure in shear wall technology
Staircase
Elegant lobby flooring in ground floor with vitrified tiles in upper floors service staircase in Kota Stone or cement tiles
Elevators / Lifts
Lifts of suitable size and capacity in all towers
Flooring – Living, Bedroom & Kitchen
Vitrified tiles in foyer living dining corridors bedrooms kitchen and utility
