
Candeur Constructions
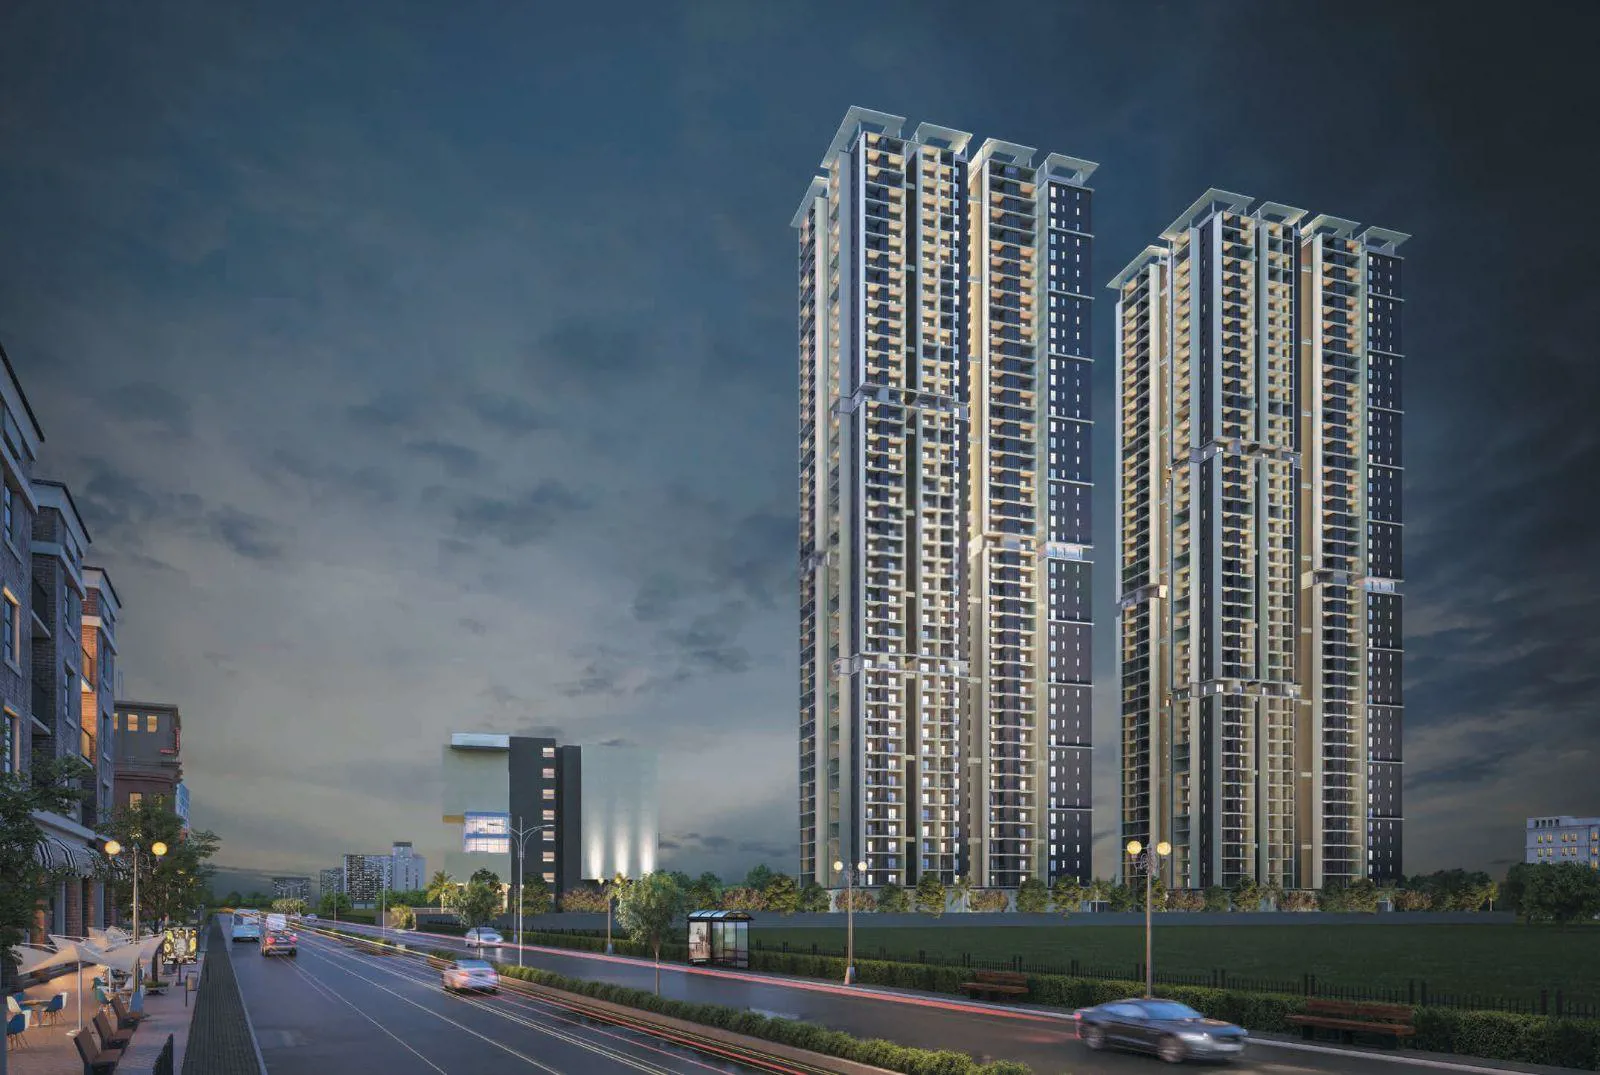
Candeur Twins, a luxurious project located in West Zone,Hyderabad, offers 742 units spread over 9.74 acres. The project offers 3BHK apartments that come with luxurious specifications and sizes ranging from 1590 sqft to 2060 sqft. The project is surrounded by r…
3.5
Project area
742
Total units
P02400005082
RERA Registration Number
Configurations
Explore unit layouts, sizes, and floor plans
3BHK - UNIT 01

3BHK • Apartment • East Facing
2,359 SFT • ₹ 1.90 Cr
3BHK - UNIT 02

3BHK • Apartment • East Facing
2,003 SFT • ₹ 1.60 Cr
3BHK - UNIT 03

3BHK • Apartment • West Facing
1,711 SFT • ₹ 1.40 Cr
3BHK - UNIT 04

3BHK • Apartment • East Facing
1,687 SFT • ₹ 1.40 Cr
3BHK - UNIT 05

3BHK • Apartment • West Facing
1,939 SFT • ₹ 1.60 Cr
3BHK - UNIT 06

3BHK • Apartment • West Facing
1,986 SFT • ₹ 1.60 Cr
3BHK - UNIT 07

3BHK • Apartment • East Facing
1,590 SFT • ₹ 1.30 Cr
3BHK - UNIT 08

3BHK • Apartment • West Facing
1,620 SFT • ₹ 1.30 Cr
What This Place Offers
24/7 Water Supply
Cafeteria
Clinic
Creche/Day Care
Guest Room
Lift
Party Hall
Power Backup
Restaurant
Society Office
Where You'll Be
Miyapur Metro Sation1.74 KM
KPHB Colony Metro Station4.55 KM
HITEC City Railway Station4.90 KM
Lingampally Railway Station5.46 KM
TOWER-A — 47 floors 3 BHK • 130.0-191.0 Sq.mt. • 371 units (0 booked) TOWER-B — 47 floors 3 BHK • 131.0-191.0 Sq.mt. • 370 units (0 booked)
Project Specifications
Structure & Civil Works
RCC Structure in shear wall technology
Staircase
Elegant lobby flooring in ground floor with vitrified tiles in upper floors service staircase in Kota Stone or cement tiles
Elevators / Lifts
Lifts of suitable size and capacity in all towers
Flooring – Living, Bedroom & Kitchen
Vitrified tiles in foyer living dining corridors bedrooms kitchen and utility
