Candeur Lakescape

ID PRJ7uQSmAdj
KondapurKondapur, Hyderabad
3 & 5 BHK•9.11 Sft

Candeur Constructions
11 Total projects•12 yrs Experience
Candeur Constructions

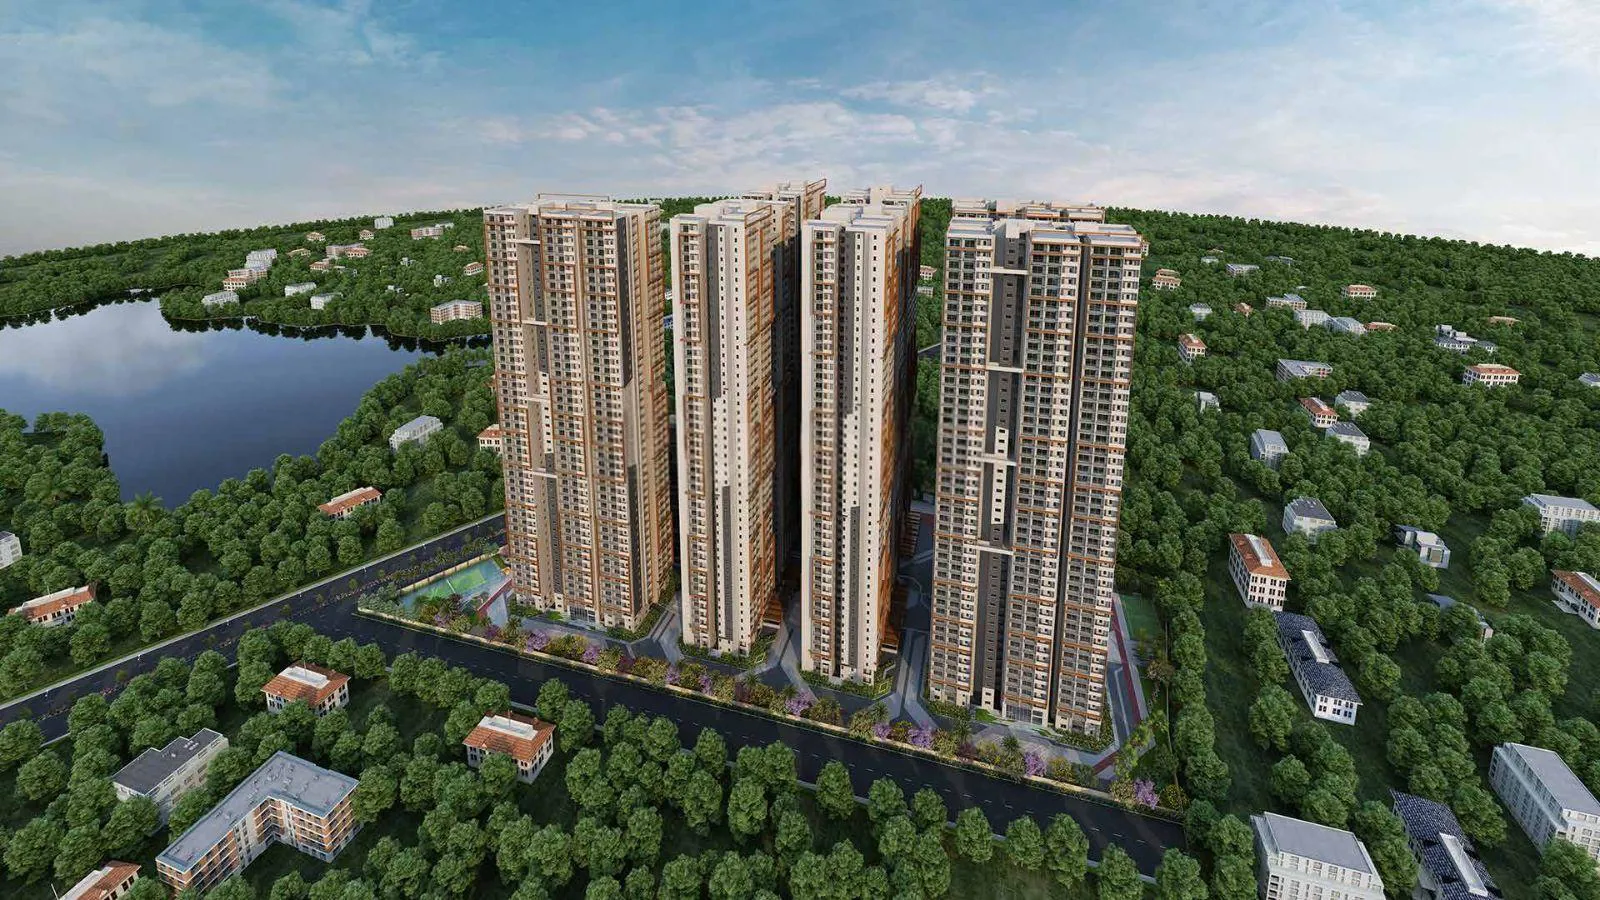
Candeur Lakescape is a premium high rise residential development located at Kondapur Hyderabad overlooking Gopi Cheruvu Lake candeur-lake Spread across 9.11 acres the project features 7 towers with G plus 47 floors offering 2 2.5 3 and 3.5 BHK apartme…

9.11
Project area
1991
Total units
P02400005724
RERA Registration Number

Configurations

Explore unit layouts, sizes, and floor plans





3BHK - UNIT 01
3BHK floor plan
3BHK • Apartment • East Facing
1,909 SFT • ₹ 1.80 Cr



3BHK - UNIT 02
3BHK floor plan
3BHK • Apartment • North Facing
2,044 SFT • ₹ 1.90 Cr





4BHK - UNIT 03
4BHK floor plan
4BHK • Apartment • East Facing
2,416 SFT • ₹ 2.30 Cr




3BHK - UNIT 04
3BHK floor plan
3BHK • Apartment • West Facing
2,299 SFT • ₹ 2.20 Cr

3BHK - UNIT 05
3BHK floor plan
3BHK • Apartment • North Facing
2,390 SFT • ₹ 2.20 Cr




3BHK - UNIT 06
3BHK floor plan
3BHK • Apartment • North Facing
2,306 SFT • ₹ 2.20 Cr
3BHK - UNIT 07
3BHK floor plan
3BHK • Apartment • East Facing
1,917 SFT • ₹ 1.80 Cr
3BHK - UNIT 08
3BHK floor plan
3BHK • Apartment • East Facing
1,933 SFT • ₹ 1.80 Cr
3BHK - UNIT 09
3BHK floor plan
3BHK • Apartment • West Facing
1,917 SFT • ₹ 1.80 Cr

2BHK - UNIT 10
2BHK floor plan
2BHK • Apartment • North Facing
1,950 SFT • ₹ 1.80 Cr
3BHK - UNIT 11
3BHK floor plan
3BHK • Apartment • North Facing
2,038 SFT • ₹ 1.90 Cr
3BHK - UNIT 12
3BHK floor plan
3BHK • Apartment • East Facing
2,029 SFT • ₹ 1.90 Cr
3BHK - UNIT 13
3BHK floor plan
3BHK • Apartment • East Facing
2,024 SFT • ₹ 1.90 Cr
3BHK - UNIT 14
3BHK floor plan
3BHK • Apartment • West Facing
1,949 SFT • ₹ 1.80 Cr
2BHK - UNIT 15
2BHK floor plan
2BHK • Apartment • West Facing
1,340 SFT • ₹ 1.30 Cr
2BHK - UNIT 16
2BHK floor plan
2BHK • Apartment • East Facing
1,296 SFT • ₹ 1.20 Cr
2BHK - UNIT 17
2BHK floor plan
2BHK • Apartment • East Facing
1,308 SFT • ₹ 1.30 Cr
2BHK - UNIT 18
2BHK floor plan
2BHK • Apartment • East Facing
1,321 SFT • ₹ 1.30 Cr
2BHK - UNIT 19
2BHK floor plan
2BHK • Apartment • East Facing
1,644 SFT • ₹ 1.60 Cr
2BHK - UNIT 20
2BHK floor plan
2BHK • Apartment • East Facing
1,572 SFT • ₹ 1.50 Cr
2BHK - UNIT 21
2BHK floor plan
2BHK • Apartment • East Facing
1,607 SFT • ₹ 1.50 Cr
2BHK - UNIT 22
2BHK floor plan
2BHK • Apartment • West Facing
1,572 SFT • ₹ 1.50 Cr
2BHK - UNIT 23
2BHK floor plan
2BHK • Apartment • West Facing
1,637 SFT • ₹ 1.60 Cr

What This Place Offers

24/7 Water Supply
ATM
Basement Parking
Boom Barrier
Clinic
Convenience Store
Creche/Day Care
Guest Room
Lift
Party Lawn

Where You'll Be

Phoenix Trivium
Lingampally Railway Station2.03 KM
Miyapur Metro Sation4.42 KM
HITEC City Railway Station5.32 KM

TOWER-D — 48 floors 3.5 BHK • 189.0-224.0 Sq.mt. • 285 units (0 booked) TOWER-E — 48 floors 3 BHK • 159.0-189.0 Sq.mt. • 285 units (0 booked) TOWER-F — 48 floors 2 BHK • 106.0-124.0 Sq.mt. • 281 units (0 booked) TOWER-G — 48 floors 2.5 BHK • 126.0-152.0 Sq.mt. • 284 units (0 booked) TOWER-A — 48 floors 3.5 BHK • 189.0-224.0 Sq.mt. • 285 units (0 booked) TOWER-B — 48 floors 3 BHK • 155.0-179.0 Sq.mt. • 285 units (0 booked) TOWER-C — 48 floors 3 BHK • 155.0-179.0 Sq.mt. • 285 units (0 booked)

Project Specifications

Structure & Civil Works

RCC Structure in shear wall technology

Staircase

Elegant lobby flooring in ground floor with vitrified tiles in upper floors service staircase in Kota Stone or cement tiles

Elevators / Lifts

Lifts of suitable size and capacity in all towers

Flooring – Living, Bedroom & Kitchen

Vitrified tiles in foyer living dining corridors bedrooms kitchen and utility

Projects by Candeur Constructions

View all
Budget₹1.24 Cr