Cadol Mysa

ID PRJ6arJSTzs
KompallyKompally, Hyderabad
4 BHK•1.56 Sft

Cadol Group

3 Total projects•11 yrs Experience
Cadol Group

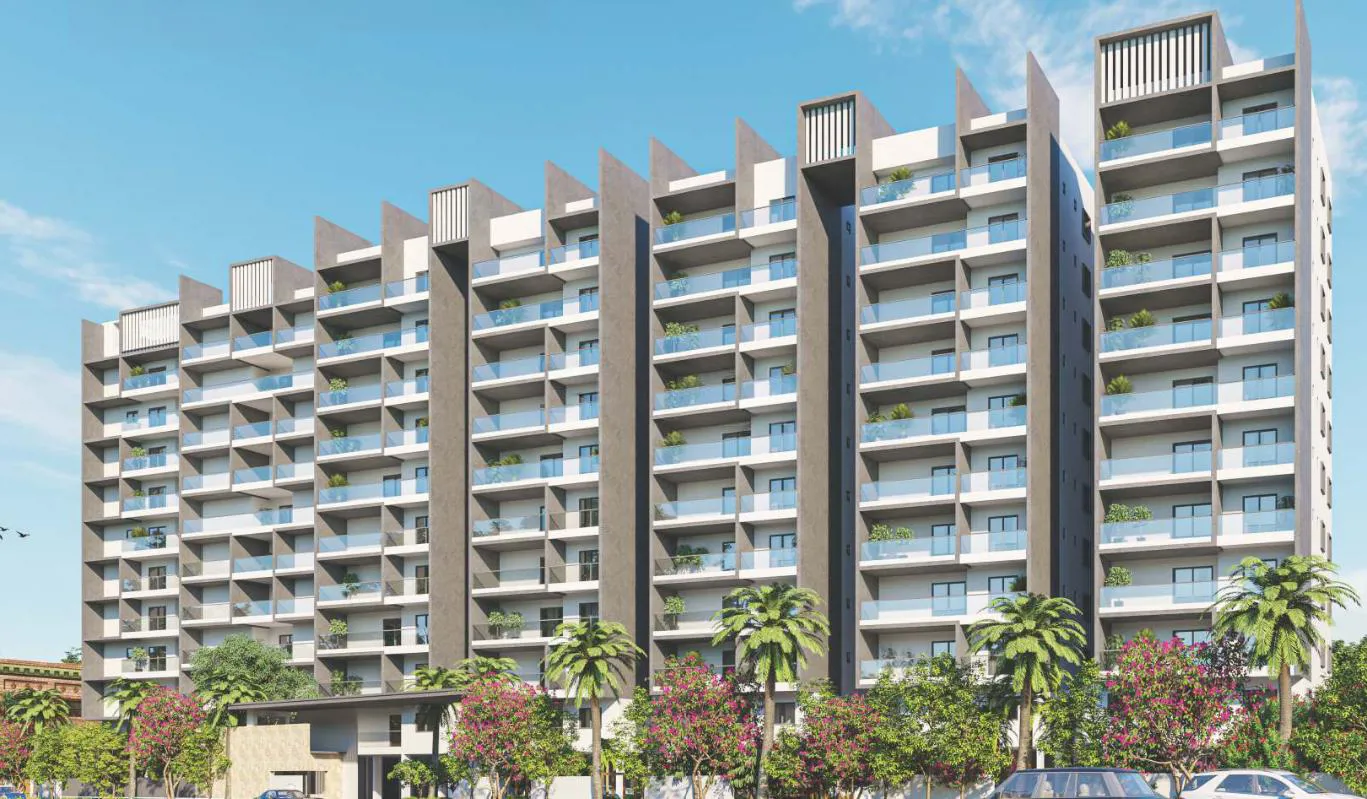
Cadol Mysa is a premium residential development located in Kompally, Hyderabad, offering thoughtfully designed 2, 3, and 4 BHK apartments. Spread across approximately 1.56 acres, the project comprises 126 well-crafted units within a modern high-rise structure.…

1.56
Project area
126
Total units
P02200003853
RERA Registration Number

Configurations

Explore unit layouts, sizes, and floor plans

3BHK - UNIT 01
3BHK floor plan
3BHK • Apartment • West Facing
2,150 SFT • ₹ 1.50 Cr

3BHK - UNIT 02
3BHK floor plan
3BHK • Apartment • West Facing
2,090 SFT • ₹ 1.50 Cr

3BHK - UNIT 03
3BHK floor plan
3BHK • Apartment • East Facing
2,265 SFT • ₹ 1.60 Cr

2BHK - UNIT 04
2BHK floor plan
2BHK • Apartment • East Facing
1,330 SFT • ₹ 1 Cr

4BHK - UNIT 05
4BHK floor plan
4BHK • Apartment • West Facing
3,085 SFT • ₹ 2.10 Cr

3BHK - UNIT 06
3BHK floor plan
3BHK • Apartment • West Facing
2,195 SFT • ₹ 1.60 Cr

4BHK - UNIT 07
4BHK floor plan
4BHK • Apartment • West Facing
3,105 SFT • ₹ 2.20 Cr

What This Place Offers

24/7 Water Supply
Creche/Day Care
Guest Room
Lift
Power Backup
Landscaping & Parks
Park
Tree Plantation
Water Feature
Amphitheatre

Where You'll Be

Andhra Bank2.34 KM
ICICI Bank ATM2.70 KM
Kompally Bus Depot2.88 KM
ICICI Bank3.07 KM

CADOL MYSA — 10 floors 2 BHK • 107.0-123.0 Sq.mt. • 10 units (0 booked) 3 BHK • 174.0-258.0 Sq.mt. • 98 units (0 booked) 4 BHK • 288.0-288.0 Sq.mt. • 18 units (0 booked)

Project Specifications

Structure & Civil Works

RCC Structure in shear wall technology

Staircase

Elegant lobby flooring in ground floor with vitrified tiles in upper floors service staircase in Kota Stone or cement tiles

Elevators / Lifts

Lifts of suitable size and capacity in all towers

Flooring – Living, Bedroom & Kitchen

Vitrified tiles in foyer living dining corridors bedrooms kitchen and utility

Projects by Cadol Group

View all
Budget₹1.00 Cr