
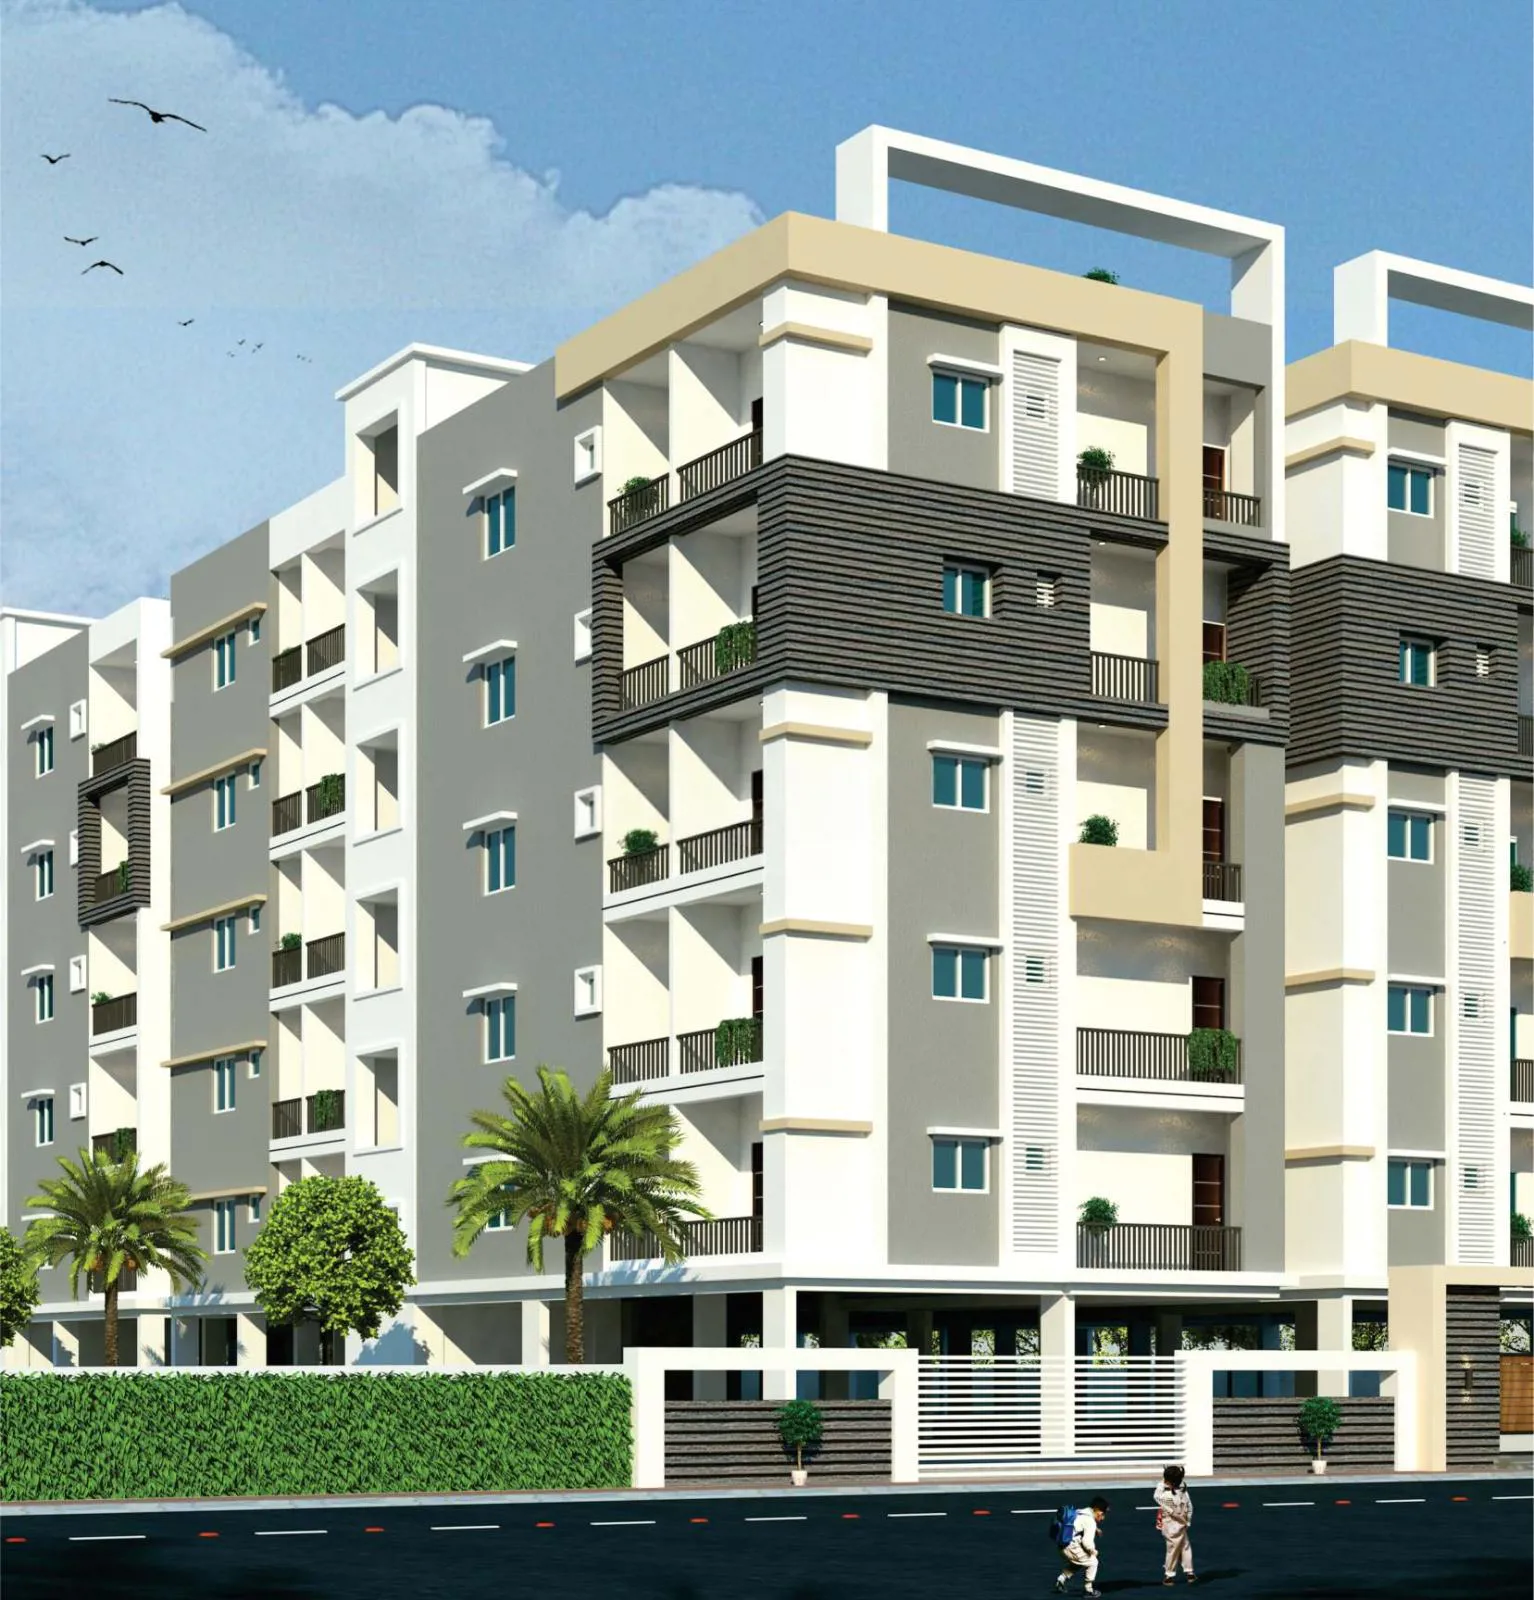
Bs Infra

BS Vishan S Castle is a residential apartment project designed for practical urban living with standard construction and essential facilities. The project focuses on functional layouts with basic amenities suited for small to mid-sized families. It is position…
1
Project area
95
Total units
P02400005491
RERA Registration Number
Configurations
Explore unit layouts, sizes, and floor plans
3BHK - UNIT 01

3BHK • Apartment • East Facing
1,659 SFT • ₹ 83 L
2BHK - UNIT 02

2BHK • Apartment • West Facing
1,217 SFT • ₹ 61 L
2BHK - UNIT 03

2BHK • Apartment • East Facing
1,205 SFT • ₹ 60 L
3BHK - UNIT 04

3BHK • Apartment • West Facing
1,722 SFT • ₹ 86 L
2BHK - UNIT 05

2BHK • Apartment • West Facing
1,214 SFT • ₹ 61 L
2BHK - UNIT 06

2BHK • Apartment • East Facing
1,178 SFT • ₹ 59 L
2BHK - UNIT 07

2BHK • Apartment • West Facing
1,200 SFT • ₹ 60 L
3BHK - UNIT 08

3BHK • Apartment • East Facing
1,659 SFT • ₹ 83 L
2BHK - UNIT 09

2BHK • Apartment • East Facing
1,157 SFT • ₹ 58 L
What This Place Offers
24/7 Water Supply
Power Backup
Treated Water
Park
Indoor Games
24/7 Security
Where You'll Be
State Bank of India Karmanghat2.88 KM
LB Nagar Metro Station3.65 KM
ICICI Bank4.51 KM
Orchid ChildrenS Park4.70 KM
VISHAN s CASTLE — 7 floors 2 BHK • 107.0-111.0 Sq.mt. • 75 units (0 booked) 3 BHK • 153.0-159.0 Sq.mt. • 20 units (0 booked)
Project Specifications
Structure & Civil Works
RCC Structure in shear wall technology
Staircase
Elegant lobby flooring in ground floor with vitrified tiles in upper floors service staircase in Kota Stone or cement tiles
Elevators / Lifts
Lifts of suitable size and capacity in all towers
Flooring – Living, Bedroom & Kitchen
Vitrified tiles in foyer living dining corridors bedrooms kitchen and utility
