
Bricks Marvella

ID PRJRnRppzKq
TellapurTellapur, Hyderabad
2 & 3 & 4 BHK•4.17 Sft

Bricks Infra Group

3 Total projects•13 yrs Experience
Bricks Infra Group

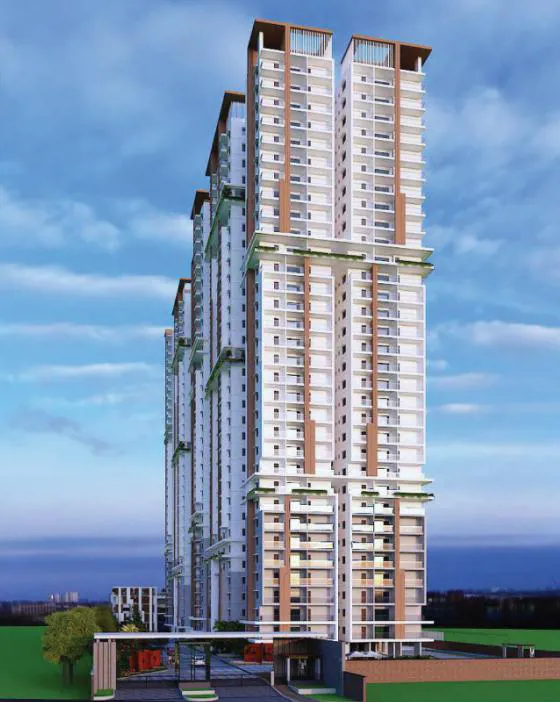
Bricks Marvella is an exclusive Project located in Tellapur, West Zone and well connected by major road(s) like Nehru Outer Ring Road Hyderabad , NH 65. The total area in which Bricks Marvella has been built is 4.17 acre. This project has been developed by Br…

4.17
Project area
544
Total units
P01100007008
RERA Registration Number

Configurations

Explore unit layouts, sizes, and floor plans


3BHK - UNIT 01
3BHK floor plan
3BHK • Apartment • West Facing
1,795 SFT • ₹ 1.50 Cr

3BHK - UNIT 02
3BHK floor plan
3BHK • Apartment • West Facing
1,575 SFT • ₹ 1.30 Cr
3BHK - UNIT 03
3BHK floor plan
3BHK • Apartment • West Facing
1,795 SFT • ₹ 1.50 Cr

3BHK - UNIT 04
3BHK floor plan
3BHK • Apartment • North Facing
2,100 SFT • ₹ 1.70 Cr

3BHK - UNIT 05
3BHK floor plan
3BHK • Apartment • East Facing
2,470 SFT • ₹ 2 Cr


3BHK - UNIT 06
3BHK floor plan
3BHK • Apartment • East Facing
2,285 SFT • ₹ 1.80 Cr

2BHK - UNIT 07
2BHK floor plan
2BHK • Apartment • East Facing
1,385 SFT • ₹ 1.20 Cr

2BHK - UNIT 08
2BHK floor plan
2BHK • Apartment • West Facing
1,385 SFT • ₹ 1.20 Cr


4BHK - UNIT 09
4BHK floor plan
4BHK • Apartment • West Facing
3,570 SFT • ₹ 2.80 Cr
4BHK - UNIT 10
4BHK floor plan
4BHK • Apartment • West Facing
3,570 SFT • ₹ 2.80 Cr
3BHK - UNIT 11
3BHK floor plan
3BHK • Apartment • East Facing
2,285 SFT • ₹ 1.80 Cr

What This Place Offers

Lobby
Security Gate
Jogging/Walking Track
Landscaped Garden
Reflexology Path
Amphitheatre
Indoor Games
Kids Pool
Landscaped Garden
Reflexology Path

Where You'll Be

Andhra Pradesh Grameena Vikas Bank1.86 KM
Nagurlapalli Branch Post Office4.94 KM
Lingampally Railway Station5.26 KM
HDFC Bank7.01 KM

BLOCK-A — 33 floors 2 BHK • 128.0-128.0 Sq.mt. • 59 units (6 booked) 2.5 BHK • 146.0-146.0 Sq.mt. • 32 units (3 booked) 3 BHK • 128.0-229.0 Sq.mt. • 193 units (8 booked) BLOCK-B — 33 floors 2 BHK • 128.0-331.0 Sq.mt. • 61 units (7 booked) 3 BHK • 195.0-19509.0 Sq.mt. • 127 units (5 booked) 4 BHK • 195.0-331.0 Sq.mt. • 64 units (2 booked)

Project Specifications

Structure & Civil Works

RCC Structure in shear wall technology

Staircase

Elegant lobby flooring in ground floor with vitrified tiles in upper floors service staircase in Kota Stone or cement tiles

Elevators / Lifts

Lifts of suitable size and capacity in all towers

Flooring – Living, Bedroom & Kitchen

Vitrified tiles in foyer living dining corridors bedrooms kitchen and utility

Projects by Bricks Infra Group

View all
Budget₹1.15 Cr