
Bscpl Infrastructure

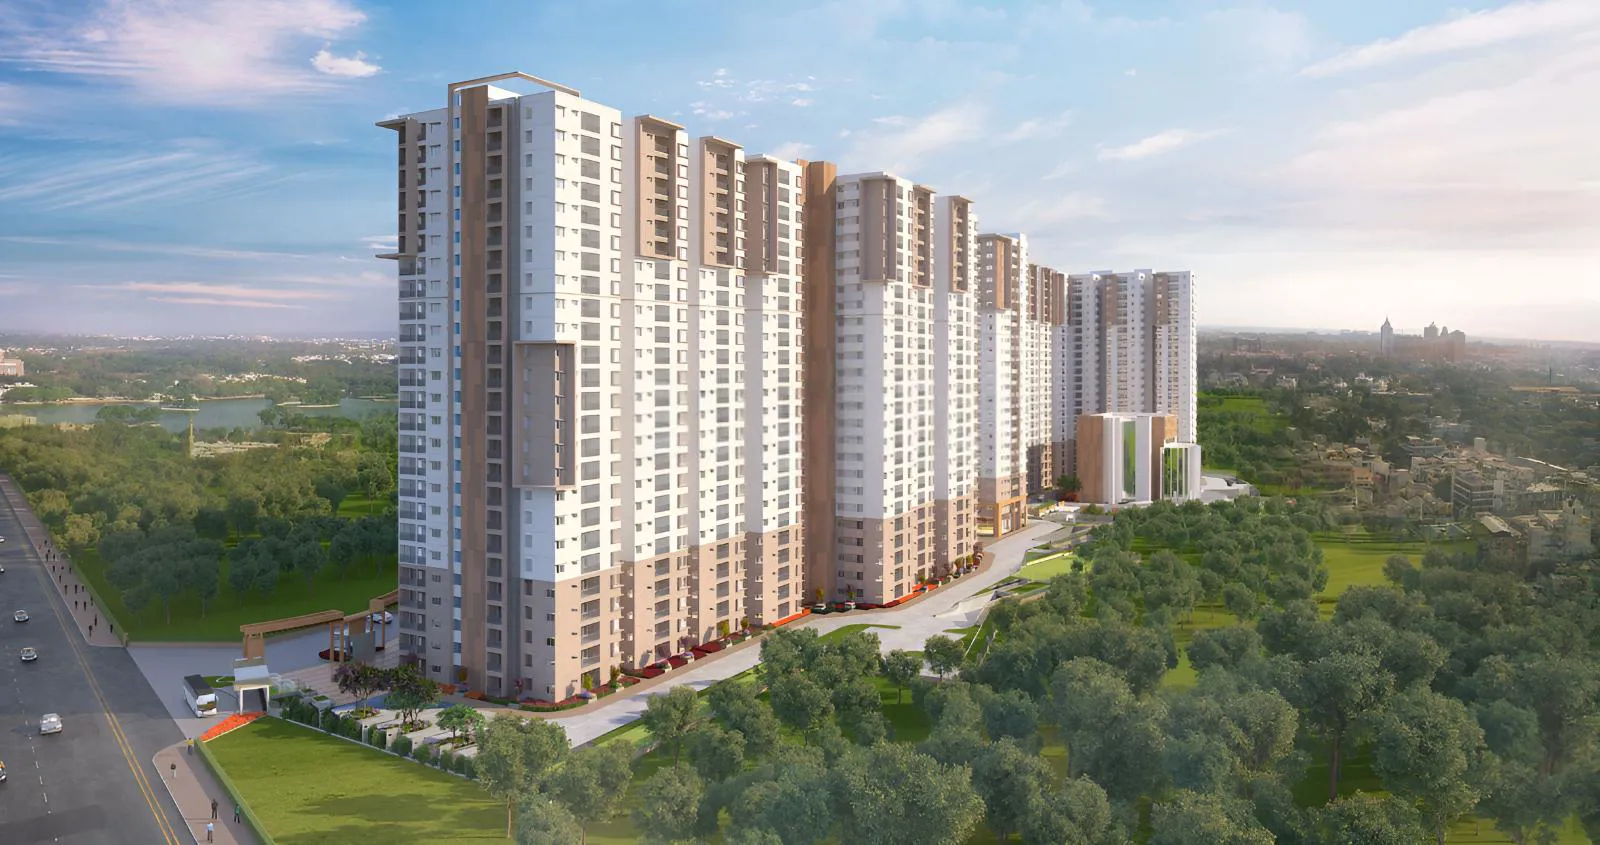
Bollineni Bion is a venture of luxury 2 BHK apartments in Hyderabad along with 3, 4, and 5 BHK apartments created to enjoy the perks of modern architecture while being castled by nature. The word Bion translates to life. From 2, 3, 4 & 5 BHK apartments in Hyde…
8.9
Project area
936
Total units
P02400000967
RERA Registration Number
Configurations
Explore unit layouts, sizes, and floor plans
2BHK - UNIT 01

2BHK • Apartment • East Facing
1,290 SFT • ₹ 1.80 Cr
2BHK - UNIT 02

2BHK • Apartment • West Facing
1,290 SFT • ₹ 1.80 Cr
3BHK - UNIT 03

3BHK • Apartment • East Facing
1,620 SFT • ₹ 2.30 Cr
3BHK - UNIT 04

3BHK • Apartment • West Facing
1,840 SFT • ₹ 2.60 Cr
3BHK - UNIT 05

3BHK • Apartment • East Facing
1,855 SFT • ₹ 2.60 Cr
3BHK - UNIT 06

3BHK • Apartment • North Facing
1,855 SFT • ₹ 2.60 Cr
3BHK - UNIT 07

3BHK • Apartment • East Facing
1,965 SFT • ₹ 2.70 Cr
3BHK - UNIT 08

3BHK • Apartment • West Facing
2,290 SFT • ₹ 3.20 Cr
3BHK - UNIT 09

3BHK • Apartment • East Facing
2,290 SFT • ₹ 3.20 Cr
4BHK - UNIT 10

4BHK • Apartment • East Facing
3,350 SFT • ₹ 4.60 Cr
4BHK - UNIT 11

4BHK • Apartment • West Facing
3,350 SFT • ₹ 4.60 Cr
What This Place Offers
24/7 Water Supply
AC Points
ATM
Basement Parking
Car Parking
CCTV Surveillance
Clubhouse
Creche/Day Care
Entrance Plaza
Gas Bank
Where You'll Be
Canara Bank1.31 KM
IDBI Bank1.45 KM
ICICI Bank Gachibowli1.62 KM
Nehru Outer Ring Road2.06 KM
PROJECT INVENTORY
Explore available unit configurations across all towers.
UNIT CONFIGURATIONS BY TOWER
TOWER C25 FLOORS

2 BHK
119.0-212.0 Sq.mt.
44 units (43 booked)

3 BHK
150.0-212.0 Sq.mt.
203 units (181 booked)
4 BHK
311.0-311.0 Sq.mt.
32 units (25 booked)
TOWER A25 FLOORS
2 BHK
119.0-182.0 Sq.mt.
111 units (110 booked)
3 BHK
150.0-212.0 Sq.mt.
305 units (294 booked)
4 BHK
311.0-311.0 Sq.mt.
26 units (26 booked)
TOWER B22 FLOORS
5 BHK
531.0-547.0 Sq.mt.
48 units (12 booked)
Project Specifications
Structure & Civil Works
RCC Structure in shear wall technology
Staircase
Elegant lobby flooring in ground floor with vitrified tiles in upper floors service staircase in Kota Stone or cement tiles
Elevators / Lifts
Lifts of suitable size and capacity in all towers
Flooring – Living, Bedroom & Kitchen
Vitrified tiles in foyer living dining corridors bedrooms kitchen and utility
