
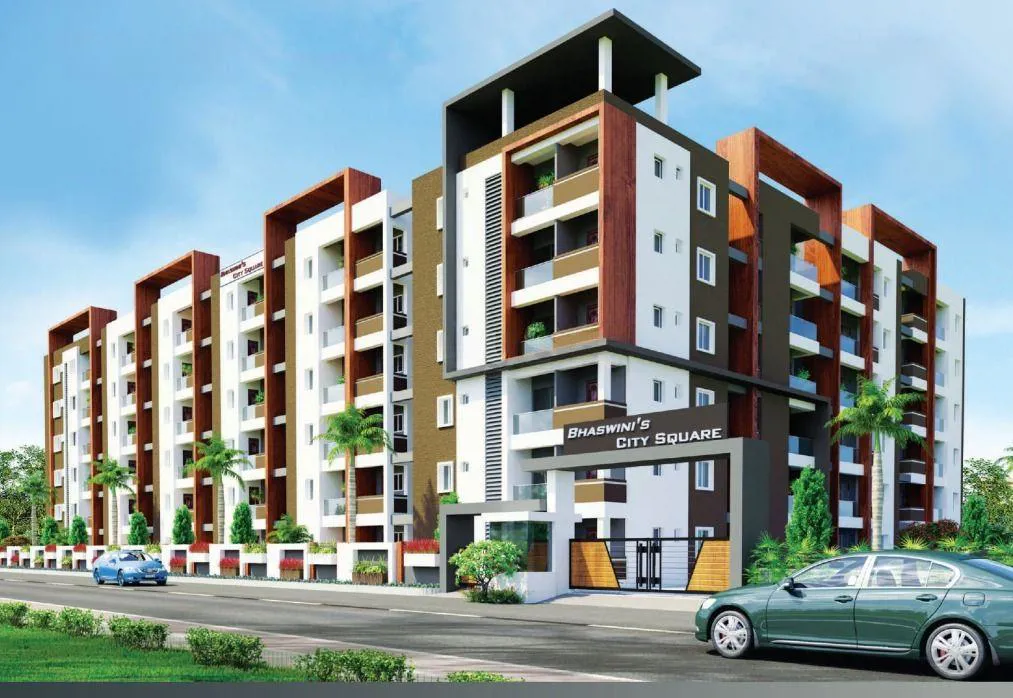
Bhaswini Developers

Bhaswini City Square is a residential project, Skillfully designed apartments,Nearby reputed Malla Reddy University and Jawaharlal Nehru Technological University Hyderabad,Also reputed schools are there such as Delhi Public School Miyapur (Bowrampet) and The C…
1.27
Project area
108
Total units
P02200002884
RERA Registration Number
Configurations
Explore unit layouts, sizes, and floor plans
3BHK - UNIT 01

3BHK • Apartment • East Facing
1,575 SFT • ₹ 90 L
3BHK - UNIT 02

3BHK • Apartment • West Facing
1,540 SFT • ₹ 88 L
3BHK - UNIT 03

3BHK • Apartment • West Facing
1,600 SFT • ₹ 91 L
2BHK - UNIT 04

2BHK • Apartment • East Facing
1,180 SFT • ₹ 67 L
3BHK - UNIT 05

3BHK • Apartment • East Facing
1,540 SFT • ₹ 88 L
2BHK - UNIT 06

2BHK • Apartment • West Facing
1,205 SFT • ₹ 69 L
What This Place Offers
24/7 Security
24/7 Water Supply
Car Parking
CCTV Surveillance
Commercial Space
Lift
Multipurpose Hall
Power Backup
Treated Water
Park
Project Specifications
Structure & Civil Works
RCC Structure in shear wall technology
Staircase
Elegant lobby flooring in ground floor with vitrified tiles in upper floors service staircase in Kota Stone or cement tiles
Elevators / Lifts
Lifts of suitable size and capacity in all towers
Flooring – Living, Bedroom & Kitchen
Vitrified tiles in foyer living dining corridors bedrooms kitchen and utility
