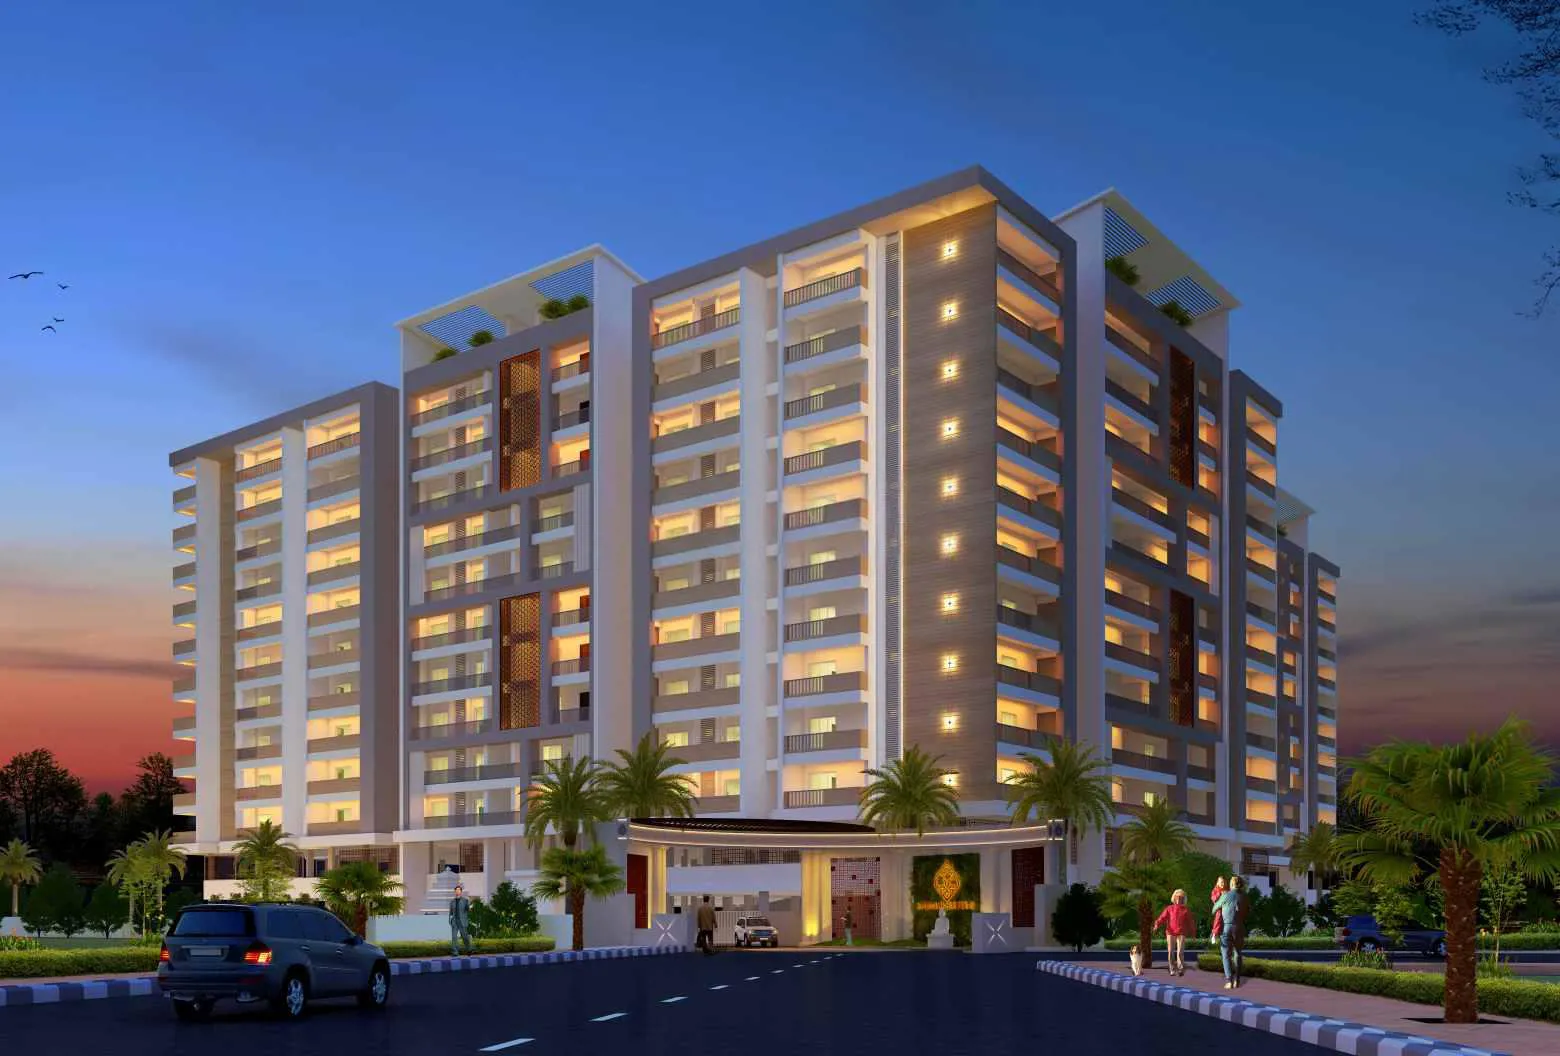
AVL Samskruthi

ID PRJohWwyrRY
ManikondaManikonda, Hyderabad
2 & 3 BHK•3.6 Sft

Avl Constructions

4 Total projects•20 yrs Experience
Avl Constructions

AVL Samskruthi is an exclusive Project located in Manikonda, West Zone and well connected by major road(s) like Nehru Outer Ring Road Hyderabad , Old Mumbai Highway. The total area in which AVL Samskruthi has been built is 3.6 acre. This project has been deve…

3.6
Project area
350
Total units
P02400006780
RERA Registration Number

Configurations

Explore unit layouts, sizes, and floor plans

3BHK - UNIT 01
3BHK floor plan
3BHK • Apartment • East Facing
2,010 SFT • ₹ 1.60 Cr
3BHK - UNIT 02
3BHK floor plan
3BHK • Apartment • East Facing
1,730 SFT • ₹ 1.40 Cr


3BHK - UNIT 03
3BHK floor plan
3BHK • Apartment • North Facing
1,570 SFT • ₹ 1.30 Cr

2BHK - UNIT 04
2BHK floor plan
2BHK • Apartment • North Facing
1,570 SFT • ₹ 1.30 Cr

2BHK - UNIT 05
2BHK floor plan
2BHK • Apartment • West Facing
1,380 SFT • ₹ 1.10 Cr
2BHK - UNIT 06
2BHK floor plan

2BHK • Apartment • West Facing
1,480 SFT • ₹ 1.20 Cr
3BHK - UNIT 07
3BHK floor plan

3BHK • Apartment • East Facing
1,705 SFT • ₹ 1.40 Cr
3BHK - UNIT 08
3BHK floor plan

3BHK • Apartment • East Facing
1,705 SFT • ₹ 1.40 Cr
3BHK - UNIT 09
3BHK floor plan

3BHK • Apartment • East Facing
2,210 SFT • ₹ 1.80 Cr

3BHK - UNIT 10
3BHK floor plan
3BHK • Apartment • East Facing
2,580 SFT • ₹ 2.10 Cr

3BHK - UNIT 11
3BHK floor plan
3BHK • Apartment • West Facing
2,760 SFT • ₹ 2.20 Cr

What This Place Offers

24/7 Water Supply
Boom Barrier
Car Parking
Clubhouse
Intercom
Lift
Multipurpose Hall
Power Backup
Security Cabin
Sewage Treatment Plant

Where You'll Be

City Union Bank0.84 KM
Axis Bank1.06 KM
ICICI Bank1.07 KM
HDFC Bank1.14 KM

BLOCK B WING-1 — 8 floors 2 BHK • 128.0-137.0 Sq.mt. • 32 units (0 booked) 2.5 BHK • 145.0-158.0 Sq.mt. • 64 units (0 booked) 3 BHK • 160.0-186.0 Sq.mt. • 32 units (0 booked) BLOCK B WING-2 — 8 floors 3 BHK • 205.0-256.0 Sq.mt. • 24 units (0 booked) CLUB HOUSE — 3 floors 2 BHK • 123.0-123.0 Sq.mt. • 1 units (0 booked) AMENITIES — 3 floors 2 BHK • 123.0-123.0 Sq.mt. • 1 units (0 booked) BLOCK A — 8 floors 2 BHK • 128.0-137.0 Sq.mt. • 32 units (0 booked) 2.5 BHK • 145.0-158.0 Sq.mt. • 64 units (0 booked) 3 BHK • 160.0-186.0 Sq.mt. • 32 units (0 booked)

Project Specifications

Structure & Civil Works

RCC Structure in shear wall technology

Staircase

Elegant lobby flooring in ground floor with vitrified tiles in upper floors service staircase in Kota Stone or cement tiles

Elevators / Lifts

Lifts of suitable size and capacity in all towers

Flooring – Living, Bedroom & Kitchen

Vitrified tiles in foyer living dining corridors bedrooms kitchen and utility

Projects by Avl Constructions

View all
Budget₹1.13 Cr