
Avasa Constructions
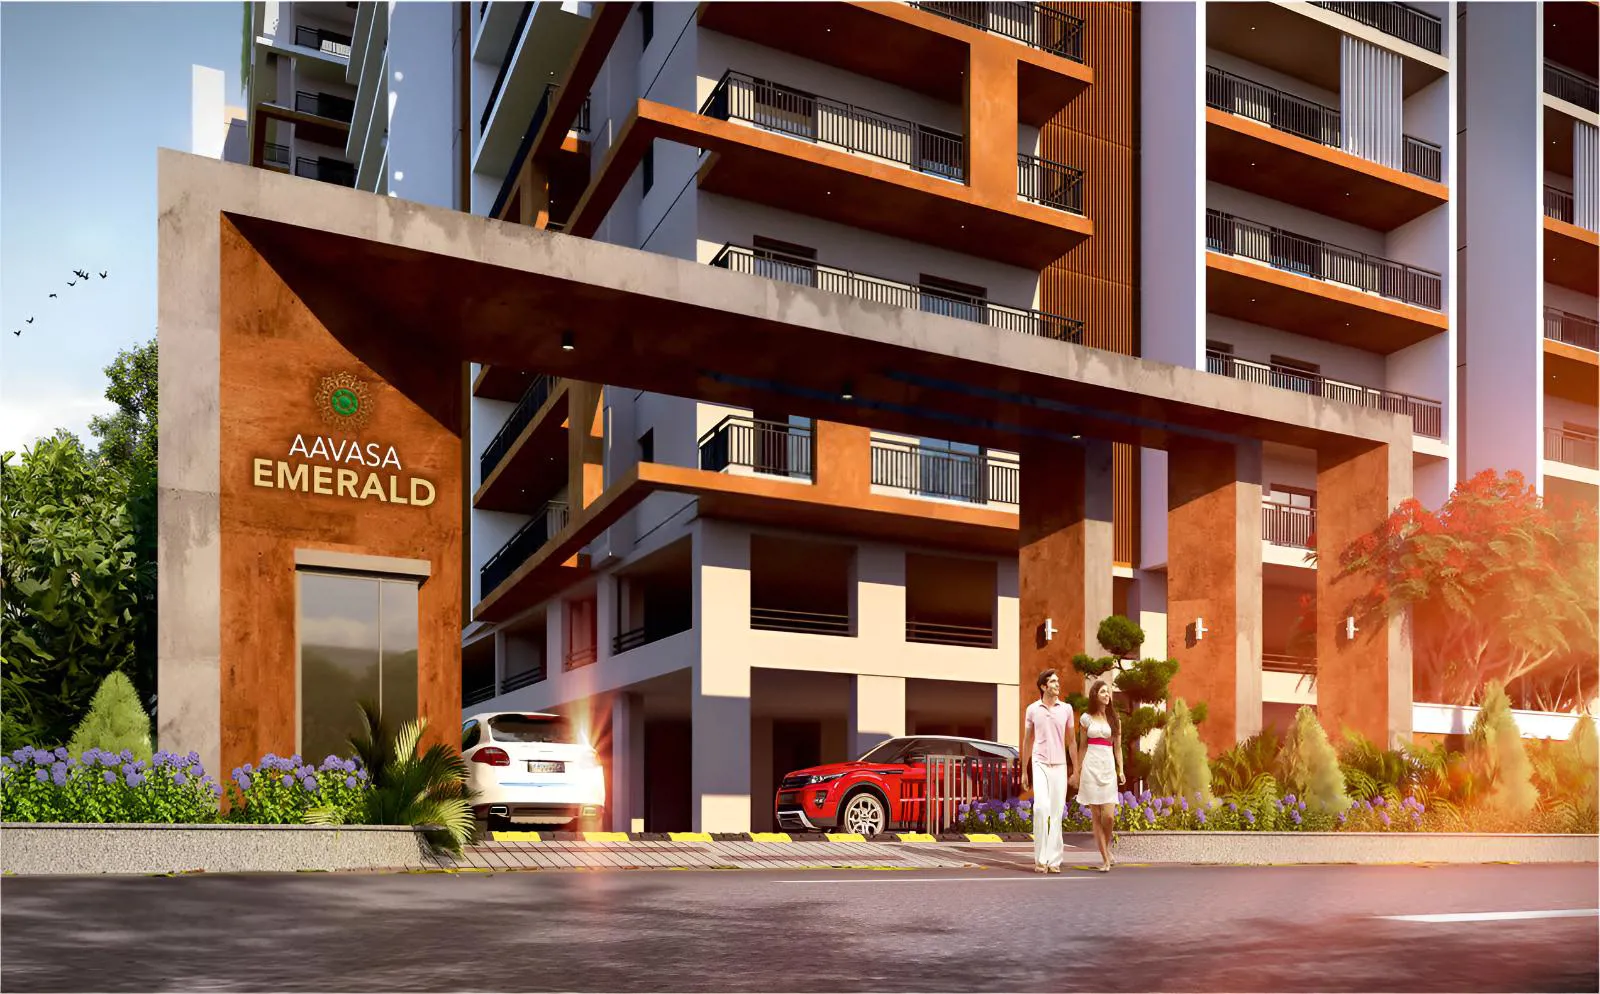
Avasa Emerald is a luxurious project that offers 192 units spread over 1.81 acres in Central Zone, Hyderabad. The project offers 3BHK and 4BHK apartments with a size of 1190 sqft to 2530 sqft. The project offers easy access to shopping complexes such as Sriniv…
1.81
Project area
192
Total units
P02400003257
RERA Registration Number
Configurations
Explore unit layouts, sizes, and floor plans
3BHK - UNIT 01

3BHK • Apartment • West Facing
2,530 SFT • ₹ 2 Cr
3BHK - UNIT 02

3BHK • Apartment • West Facing
1,945 SFT • ₹ 1.60 Cr
3BHK - UNIT 03

3BHK • Apartment • West Facing
2,175 SFT • ₹ 1.70 Cr
3BHK - UNIT 04

3BHK • Apartment • East Facing
1,535 SFT • ₹ 1.30 Cr
3BHK - UNIT 05

3BHK • Apartment • East Facing
2,465 SFT • ₹ 1.90 Cr
3BHK - UNIT 06

3BHK • Apartment • East Facing
1,945 SFT • ₹ 1.60 Cr
3BHK - UNIT 07

3BHK • Apartment • East Facing
2,065 SFT • ₹ 1.60 Cr
3BHK - UNIT 08

3BHK • Apartment • West Facing
1,755 SFT • ₹ 1.40 Cr
3BHK - UNIT 09

3BHK • Apartment • East Facing
2,345 SFT • ₹ 1.80 Cr
3BHK - UNIT 10

3BHK • Apartment • East Facing
1,685 SFT • ₹ 1.40 Cr
2BHK - UNIT 11

2BHK • Apartment • East Facing
1,310 SFT • ₹ 1.10 Cr
2BHK - UNIT 12

2BHK • Apartment • West Facing
1,310 SFT • ₹ 1.10 Cr
2BHK - UNIT 13

2BHK • Apartment • West Facing
1,195 SFT • ₹ 1 Cr
What This Place Offers
24/7 Water Supply
Creche/Day Care
Lift
Multipurpose Hall
Pharmacy
Power Backup
Supermarket
Waiting Lounge
Park
Indoor Games
Where You'll Be
State Bank of India Karmanghat1.63 KM
Chaitanyapuri Metro Station2.66 KM
LB Nagar Metro Station2.69 KM
Bank of India2.69 KM
Project Specifications
Structure & Civil Works
RCC Structure in shear wall technology
Staircase
Elegant lobby flooring in ground floor with vitrified tiles in upper floors service staircase in Kota Stone or cement tiles
Elevators / Lifts
Lifts of suitable size and capacity in all towers
Flooring – Living, Bedroom & Kitchen
Vitrified tiles in foyer living dining corridors bedrooms kitchen and utility
