
Aura Homes
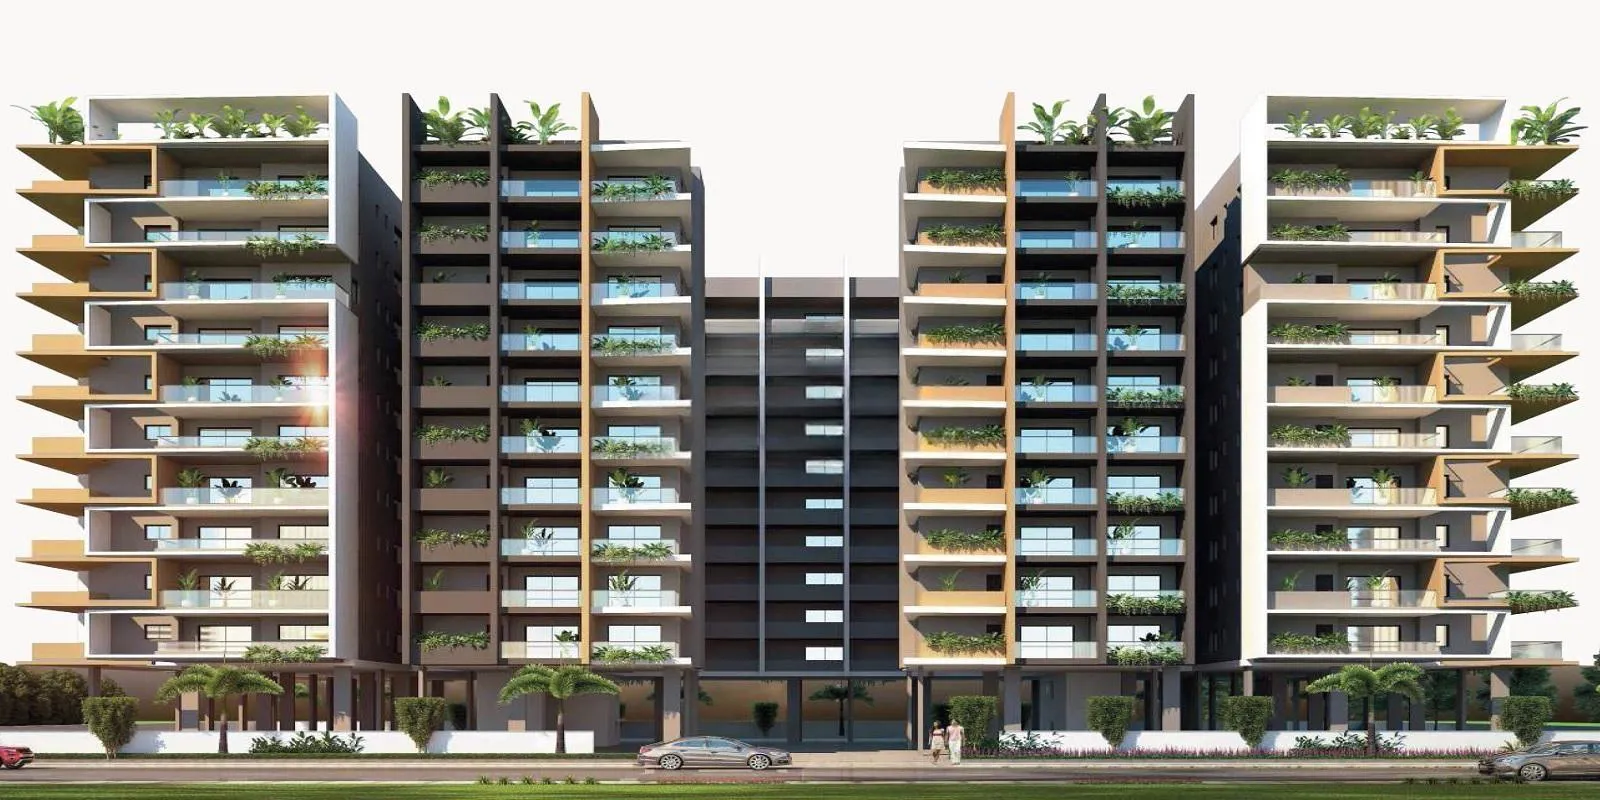
Aura Vidha brochure is internally inconsistent on project scale. The brochure mentions “all 5 Vidha towers” and also says “10-storey towers with 10 apartments per floor,” but listing sources for the launched project consistently show about 98 units on roughly …
1.02
Project area
98
Total units
P02400008532
RERA Registration Number
Configurations
Explore unit layouts, sizes, and floor plans
3BHK - UNIT 01

3BHK • Apartment • East Facing
1,505 SFT • ₹ 1.40 Cr
3BHK - UNIT 02

3BHK • Apartment • East Facing
2,270 SFT • ₹ 2 Cr
4BHK - UNIT 03

4BHK • Apartment • East Facing
2,900 SFT • ₹ 2.60 Cr
3BHK - UNIT 04

3BHK • Apartment • East Facing
1,505 SFT • ₹ 1.40 Cr
3BHK - UNIT 05

3BHK • Apartment • West Facing
2,115 SFT • ₹ 1.90 Cr
3BHK - UNIT 06

3BHK • Apartment • West Facing
1,990 SFT • ₹ 1.80 Cr
3BHK - UNIT 07

3BHK • Apartment • East Facing
1,990 SFT • ₹ 1.80 Cr
What This Place Offers
Banquet Hall
Car Parking
Conference Room
Intercom
Lift
Rainwater Harvesting
Sewage Treatment Plant
Indoor Games
Mini Theatre
CCTV Surveillance
Where You'll Be
Masjid Banda1.01 KM
Hcu Main Gate1.02 KM
Hyderabad Central University Gate 21.14 KM
State Bank Learning Centre1.18 KM
AURA HOMES — 10 floors 3 BHK • 139-269 Sq.mt. • 98 units (0 booked)
Project Specifications
Structure & Civil Works
RCC Structure in shear wall technology
Staircase
Elegant lobby flooring in ground floor with vitrified tiles in upper floors service staircase in Kota Stone or cement tiles
Elevators / Lifts
Lifts of suitable size and capacity in all towers
Flooring – Living, Bedroom & Kitchen
Vitrified tiles in foyer living dining corridors bedrooms kitchen and utility
