
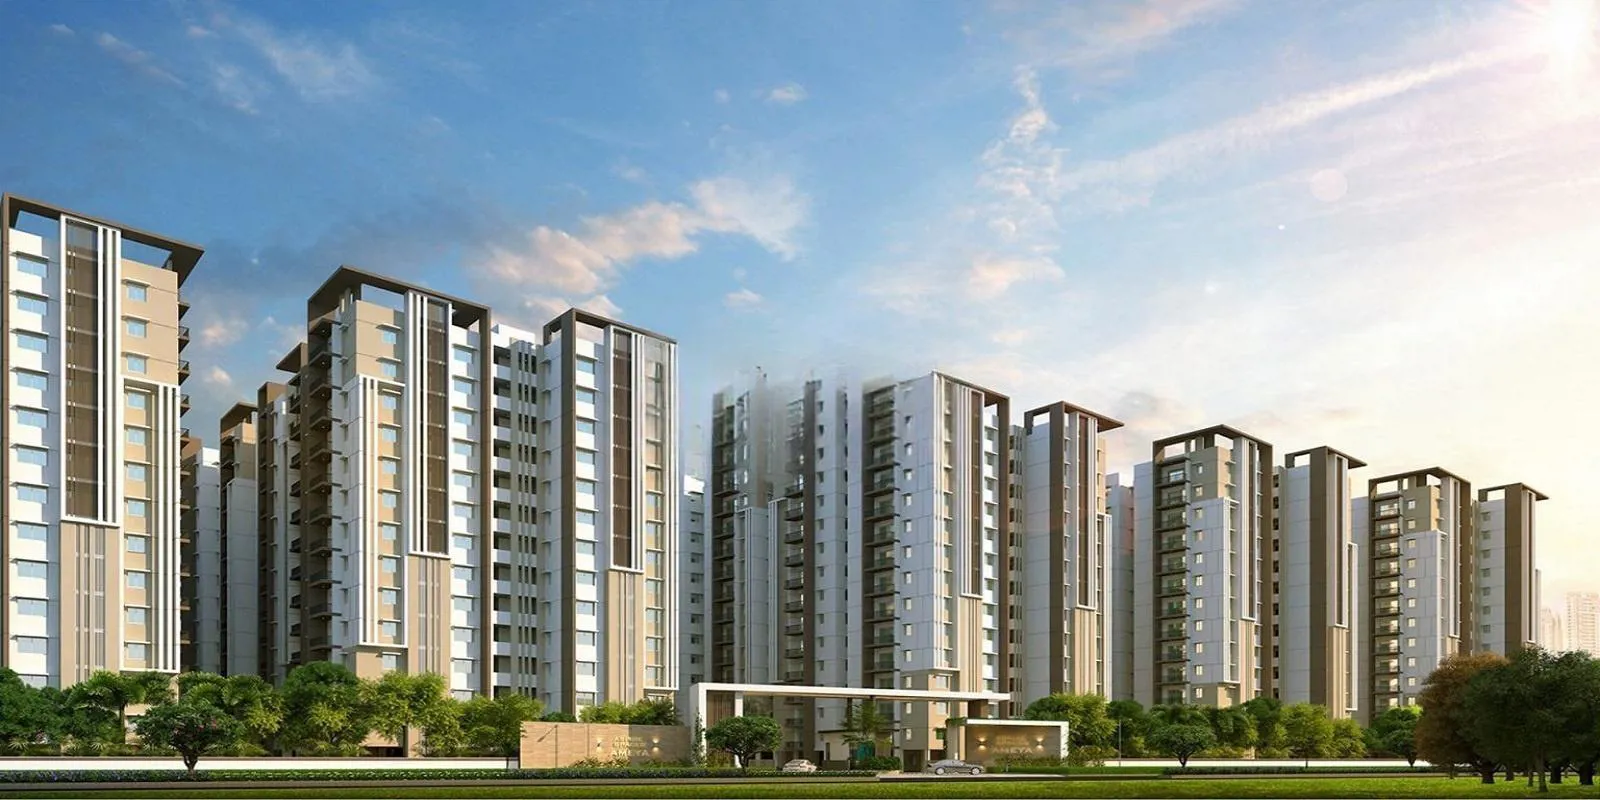
Aspire Spaces Pvt Ltd

Aspire Spaces Ameya is a true and perfect reflection of beauty and attraction This is definitely one of the strongest residential investments in property Considering it is located in the most fastgrowing town of Hyderabad Miyapur This project has some of the m…
10
Project area
936
Total units
P01100002844
RERA Registration Number
Configurations
Explore unit layouts, sizes, and floor plans
3BHK - UNIT 01

3BHK • Apartment • East Facing
1,940 SFT • ₹ 1.40 Cr
3BHK - UNIT 02

3BHK • Apartment • East Facing
1,495 SFT • ₹ 1.10 Cr
3BHK - UNIT 03

3BHK • Apartment • West Facing
1,715 SFT • ₹ 1.30 Cr
2BHK - UNIT 04

2BHK • Apartment • West Facing
1,330 SFT • ₹ 98 L
2BHK - UNIT 05

2BHK • Apartment • West Facing
1,210 SFT • ₹ 90 L
3BHK - UNIT 06

3BHK • Apartment • West Facing
1,625 SFT • ₹ 1.20 Cr
3BHK - UNIT 07

3BHK • Apartment • West Facing
1,715 SFT • ₹ 1.30 Cr
3BHK - UNIT 08

3BHK • Apartment • East Facing
1,715 SFT • ₹ 1.30 Cr
2BHK - UNIT 09

2BHK • Apartment • West Facing
1,330 SFT • ₹ 98 L
2BHK - UNIT 10

2BHK • Apartment • East Facing
1,330 SFT • ₹ 98 L
2BHK - UNIT 11

2BHK • Apartment • West Facing
1,210 SFT • ₹ 90 L
2BHK - UNIT 12

2BHK • Apartment • East Facing
1,210 SFT • ₹ 90 L
3BHK - UNIT 13

3BHK • Apartment • East Facing
1,715 SFT • ₹ 1.30 Cr
3BHK - UNIT 14

3BHK • Apartment • East Facing
1,495 SFT • ₹ 1.10 Cr
3BHK - UNIT 15

3BHK • Apartment • West Facing
1,940 SFT • ₹ 1.40 Cr
3BHK - UNIT 16

3BHK • Apartment • West Facing
1,495 SFT • ₹ 1.10 Cr
3BHK - UNIT 17

3BHK • Apartment • East Facing
1,625 SFT • ₹ 1.20 Cr
What This Place Offers
24/7 Water Supply
Cafeteria
Clubhouse
Co-Working Space
Community Hall
Conference Room
Creche/Day Care
Grocery Store
Guest Room
Lift
Project Specifications
Structure & Civil Works
RCC Structure in shear wall technology
Staircase
Elegant lobby flooring in ground floor with vitrified tiles in upper floors service staircase in Kota Stone or cement tiles
Elevators / Lifts
Lifts of suitable size and capacity in all towers
Flooring – Living, Bedroom & Kitchen
Vitrified tiles in foyer living dining corridors bedrooms kitchen and utility
