
ASBL
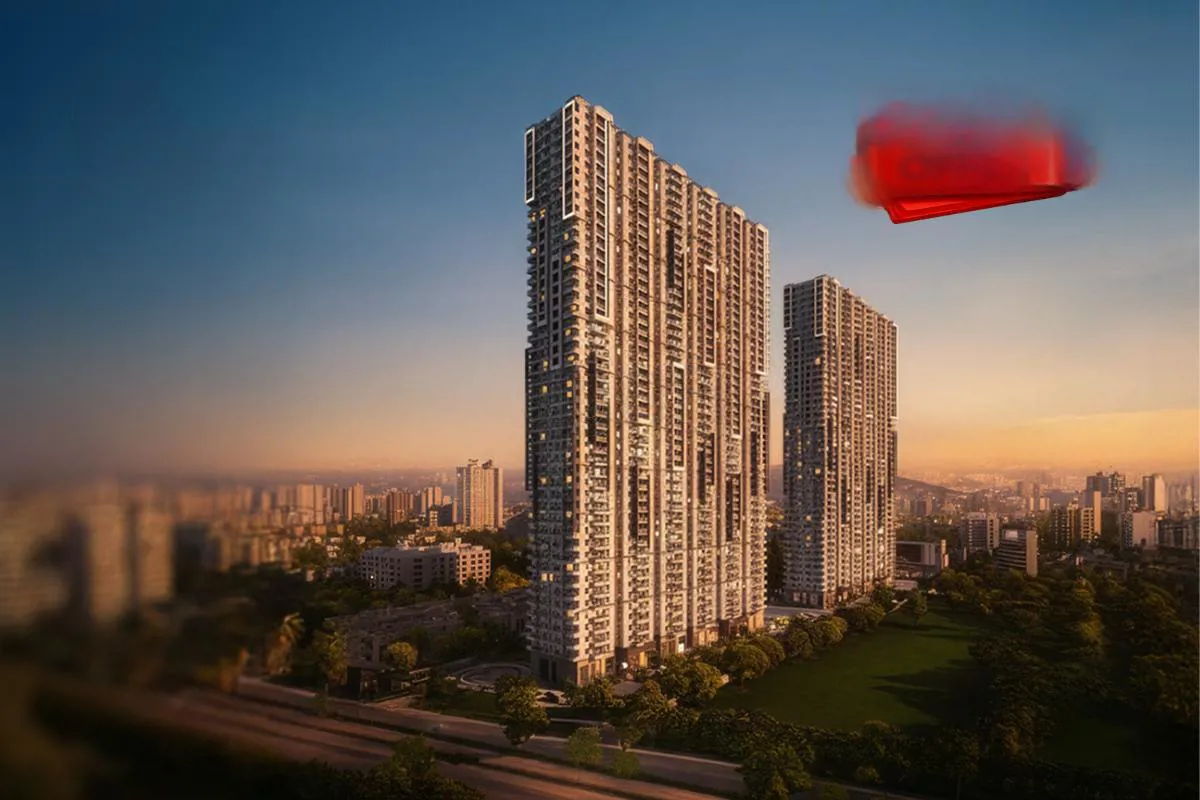
ASBL Loft is a premium residential development situated in Hyderabad's Financial District. Spanning 4.92 acres, it features two G+45 floor towers exclusively offering spacious 3 BHK apartments with extra-large outdoor living balconies. The community includes a…
4.92
Project area
894
Total units
P02400006761
RERA Registration Number
Configurations
Explore unit layouts, sizes, and floor plans
3BHK - UNIT 01

3BHK • Apartment • West Facing
1,695 SFT • ₹ 1.70 Cr
3BHK - UNIT 02

3BHK • Apartment • East Facing
1,870 SFT • ₹ 1.90 Cr
3BHK - UNIT 03

3BHK • Apartment • West Facing
1,870 SFT • ₹ 1.90 Cr
3BHK - UNIT 04

3BHK • Apartment • East Facing
1,695 SFT • ₹ 1.70 Cr
What This Place Offers
24/7 Water Supply
ATM
Bank/ATM
Business Centre
Clinic
Clubhouse
Co-Working Space
Conference Room
Creche/Day Care
Guest Room
PROJECT INVENTORY
Explore available unit configurations across all towers.
UNIT CONFIGURATIONS BY TOWER
TOWER B46 FLOORS

3 BHK
694.0-944.0 Sq.mt.
424 units (135 booked)
TOWER A46 FLOORS
3 BHK
694.0-944.0 Sq.mt.
447 units (150 booked)
Project Specifications
Structure & Civil Works
RCC Structure in shear wall technology
Staircase
Elegant lobby flooring in ground floor with vitrified tiles in upper floors service staircase in Kota Stone or cement tiles
Elevators / Lifts
Lifts of suitable size and capacity in all towers
Flooring – Living, Bedroom & Kitchen
Vitrified tiles in foyer living dining corridors bedrooms kitchen and utility
