
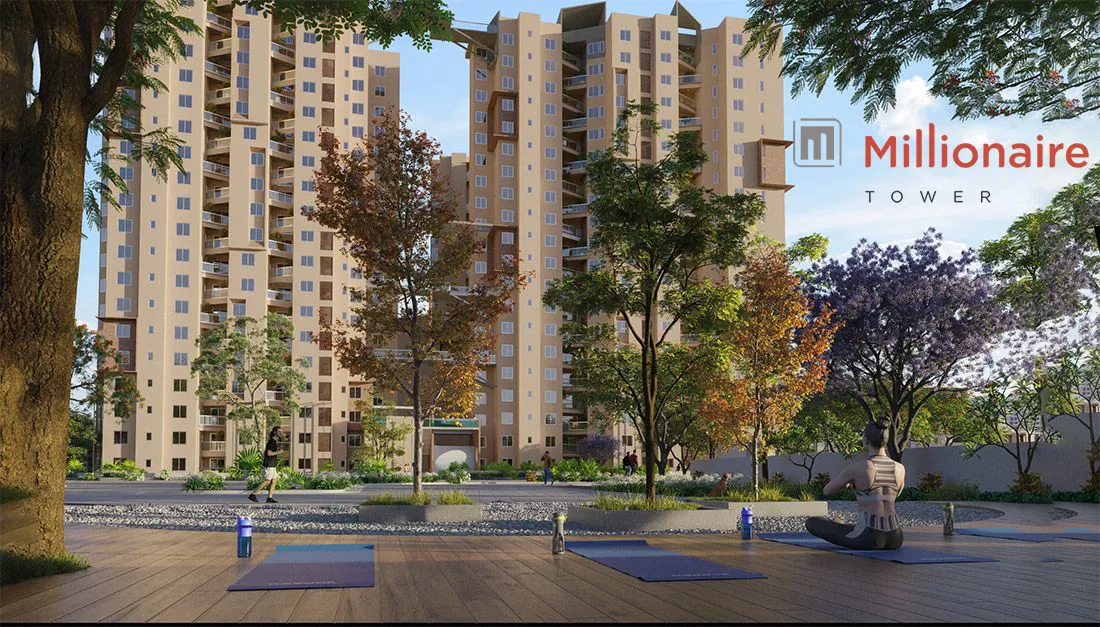
Artismo
ARTISM
4/5 (13 Reviews)
5 Acres
Project area
256 Units
Total units
Configurations
Explore unit layouts, sizes, and floor plans
2BHK - UNIT 01
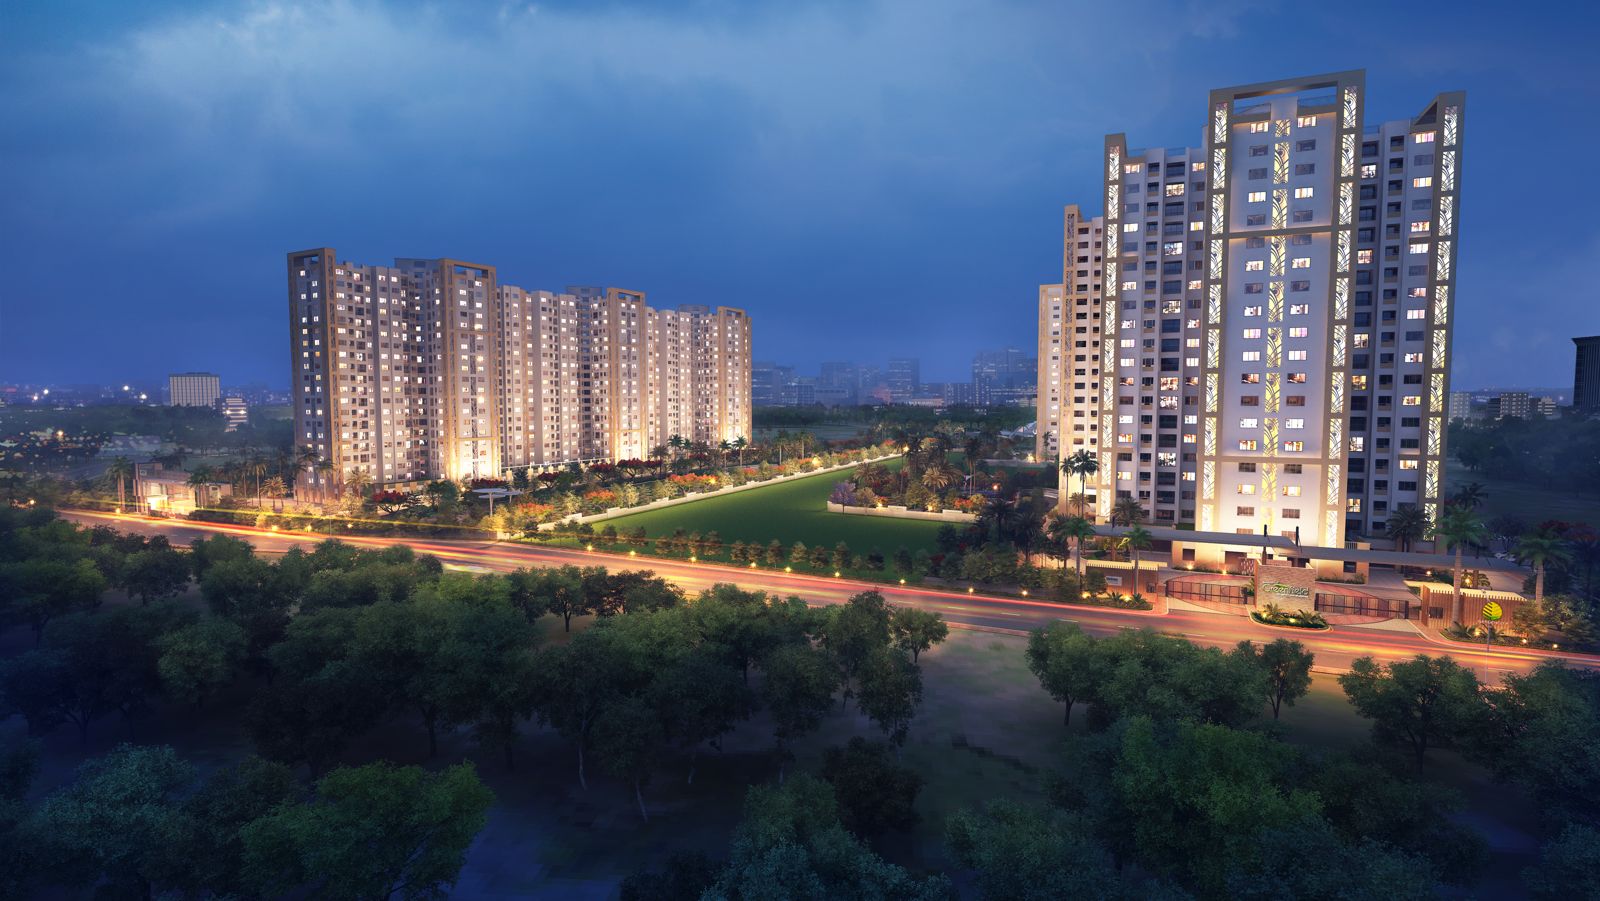
2BHK • Apartment
1,200 SFT • ₹ 75 L
3BHK - UNIT 02

3BHK • Apartment
1,800 SFT • ₹ 1.10 Cr
What This Place Offers
Landscaped Gardens
Banquet Hall
Clubhouse
Commercial Tower
Kids Play Area
Meditation
Pet Park
Swimming Pool
Creche
Indoor Games Zone
Project Specifications
Doors & Windows
MAIN DOOR: Teak wood frame with BST shutter duly polished with a matt finish and appropriate SS finish hardware. OTHER DOORS: Beech Wood door frame with OST shutter. WINDOWS: All Windows of ISI Standard with Mosquito mesh.
Flooring – Living, Bedroom & Kitchen
Vitrified tiles for Living/Dining/Rooms/Kitchen. Ceramic Tiles in Toilets / Balconies. Vitrified tiles & granite flooring in the common areas.
Security & Safety
10/13 passenger capacity automatic lifts of reputed make Round-the-clock security with intercom facility. CCTV Cameras at all vantage points.
Structure & Civil Works
R.C.C. framed structure with 6″ thickness solid cement blocks for external walls and 4″ thickness for internal walls.
Frequently Asked Questions
A 2.5BHK unit costs around 1.75 Crore Rupees onwards in Artismo Millionaire Tower project.
Exclusive Group Buy Offer, Seasonal Schemes & Deals available ONLY through Homz N Space for special offers and deals. CALL 9590144144
The project is located in Chikkajala right off Bellary Road and International Airport Road. Great investment option.
