
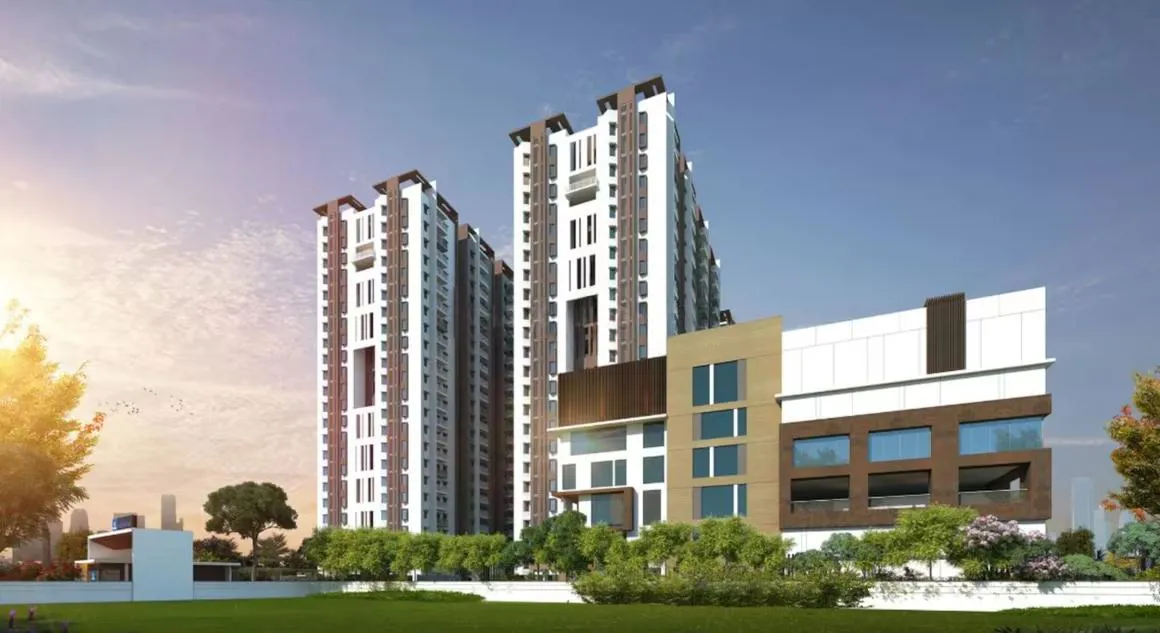
Aparna Constructions

Introducing Aparna Cyberscape an exquisite real estate project developed by Aparna Constructions located in the vibrant city of Hyderabad Designed with young techies in mind this gated community offers a hasslefree lifestyle away from the chaotic traffic yet …
5.21
Project area
612
Total units
P02400002127
RERA Registration Number
Configurations
Explore unit layouts, sizes, and floor plans
2BHK - UNIT 01

2BHK • Apartment • East Facing
1,335 SFT • ₹ 71 L
3BHK - UNIT 02

3BHK • Apartment • West Facing
1,750 SFT • ₹ 93 L
3BHK - UNIT 03

3BHK • Apartment • East Facing
2,070 SFT • ₹ 1.10 Cr
3BHK - UNIT 04

3BHK • Apartment • West Facing
1,545 SFT • ₹ 82 L
3BHK - UNIT 05

3BHK • Apartment • West Facing
1,750 SFT • ₹ 93 L
2BHK - UNIT 06

2BHK • Apartment • East Facing
1,335 SFT • ₹ 71 L
3BHK - UNIT 07

3BHK • Apartment • East Facing
2,070 SFT • ₹ 1.10 Cr
3BHK - UNIT 08

3BHK • Apartment • West Facing
1,545 SFT • ₹ 82 L
3BHK - UNIT 09

3BHK • Apartment • West Facing
1,545 SFT • ₹ 82 L
3BHK - UNIT 10

3BHK • Apartment • East Facing
2,070 SFT • ₹ 1.10 Cr
2BHK - UNIT 11

2BHK • Apartment • East Facing
1,335 SFT • ₹ 71 L
3BHK - UNIT 12

3BHK • Apartment • West Facing
1,750 SFT • ₹ 93 L
3BHK - UNIT 13

3BHK • Apartment • East Facing
2,070 SFT • ₹ 1.10 Cr
2BHK - UNIT 14

2BHK • Apartment • East Facing
1,335 SFT • ₹ 71 L
3BHK - UNIT 15

3BHK • Apartment • West Facing
1,750 SFT • ₹ 93 L
3BHK - UNIT 16

3BHK • Apartment • West Facing
1,545 SFT • ₹ 82 L
What This Place Offers
Car Parking
Convenience Store
Intercom
Lift
Maintenance Office
Power Backup
Visitor Parking
Landscaped Garden
Lawn
Rainwater Harvesting
Where You'll Be
Lingampally Railway Station0.75 KM
Andhra Pradesh Grameena Vikas Bank3.10 KM
Union Bank4.48 KM
ICICI Bank Gachibowli5.65 KM
Project Specifications
Structure & Civil Works
RCC Structure in shear wall technology
Staircase
Elegant lobby flooring in ground floor with vitrified tiles in upper floors service staircase in Kota Stone or cement tiles
Elevators / Lifts
Lifts of suitable size and capacity in all towers
Flooring – Living, Bedroom & Kitchen
Vitrified tiles in foyer living dining corridors bedrooms kitchen and utility
