
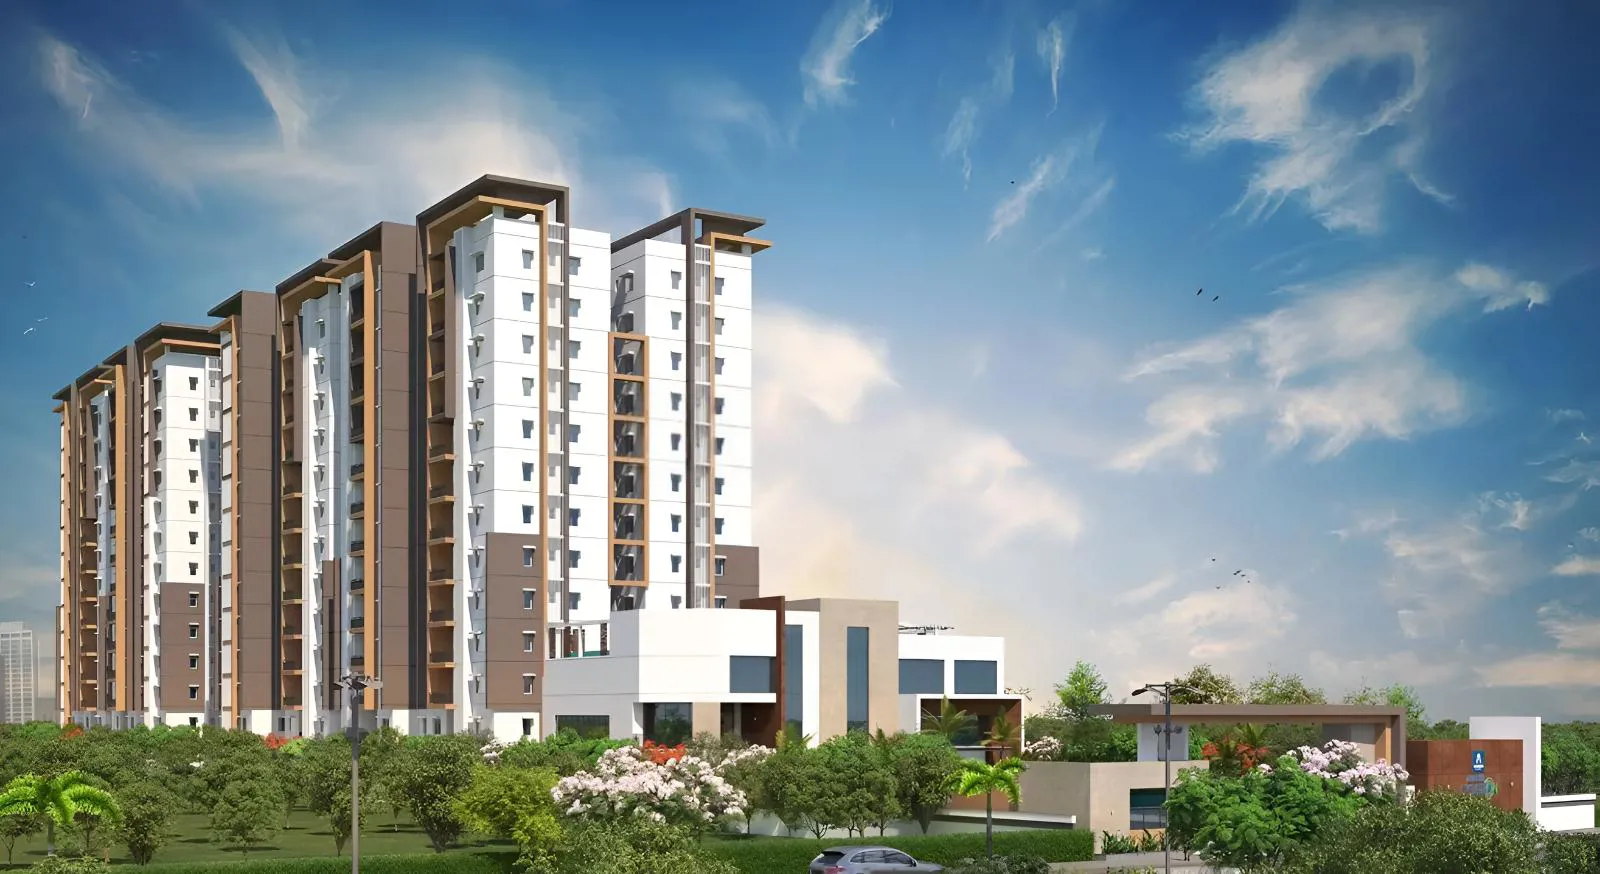
Aparna Constructions

Aparna CyberOn is a thoughtfully designed residential development located in Osman Nagar, Hyderabad, offering a balanced lifestyle with modern living spaces and practical design. Spread across approximately 2.5 acres, the project consists of two residential to…
2.54
Project area
160
Total units
P01100005168
RERA Registration Number
Configurations
Explore unit layouts, sizes, and floor plans
3BHK - UNIT 01

3BHK • Apartment • North Facing
1,494 SFT • ₹ 1.10 Cr
3BHK - UNIT 02

3BHK • Apartment • West Facing
1,875 SFT • ₹ 1.40 Cr
3BHK - UNIT 03

3BHK • Apartment • North Facing
1,584 SFT • ₹ 1.20 Cr
3BHK - UNIT 04

3BHK • Apartment • East Facing
1,871 SFT • ₹ 1.40 Cr
What This Place Offers
24/7 Water Supply
Lift
Party Lawn
Pet Park
Power Backup
Separate Entry/Exit Gates
Treated Water
Landscaped Garden
Rainwater Harvesting
Sewage Treatment Plant
Where You'll Be
Lingampally Railway Station1.30 KM
Andhra Pradesh Grameena Vikas Bank2.77 KM
Union Bank5.02 KM
ICICI Bank Gachibowli5.38 KM
BLOCK A — 11 floors 3 BHK • 130.0-174.0 Sq.mt. • 80 units (34 booked) BLOCK B — 11 floors 3 BHK • 139.0-174.0 Sq.mt. • 80 units (40 booked)
Project Specifications
Structure & Civil Works
RCC Structure in shear wall technology
Staircase
Elegant lobby flooring in ground floor with vitrified tiles in upper floors service staircase in Kota Stone or cement tiles
Elevators / Lifts
Lifts of suitable size and capacity in all towers
Flooring – Living, Bedroom & Kitchen
Vitrified tiles in foyer living dining corridors bedrooms kitchen and utility
