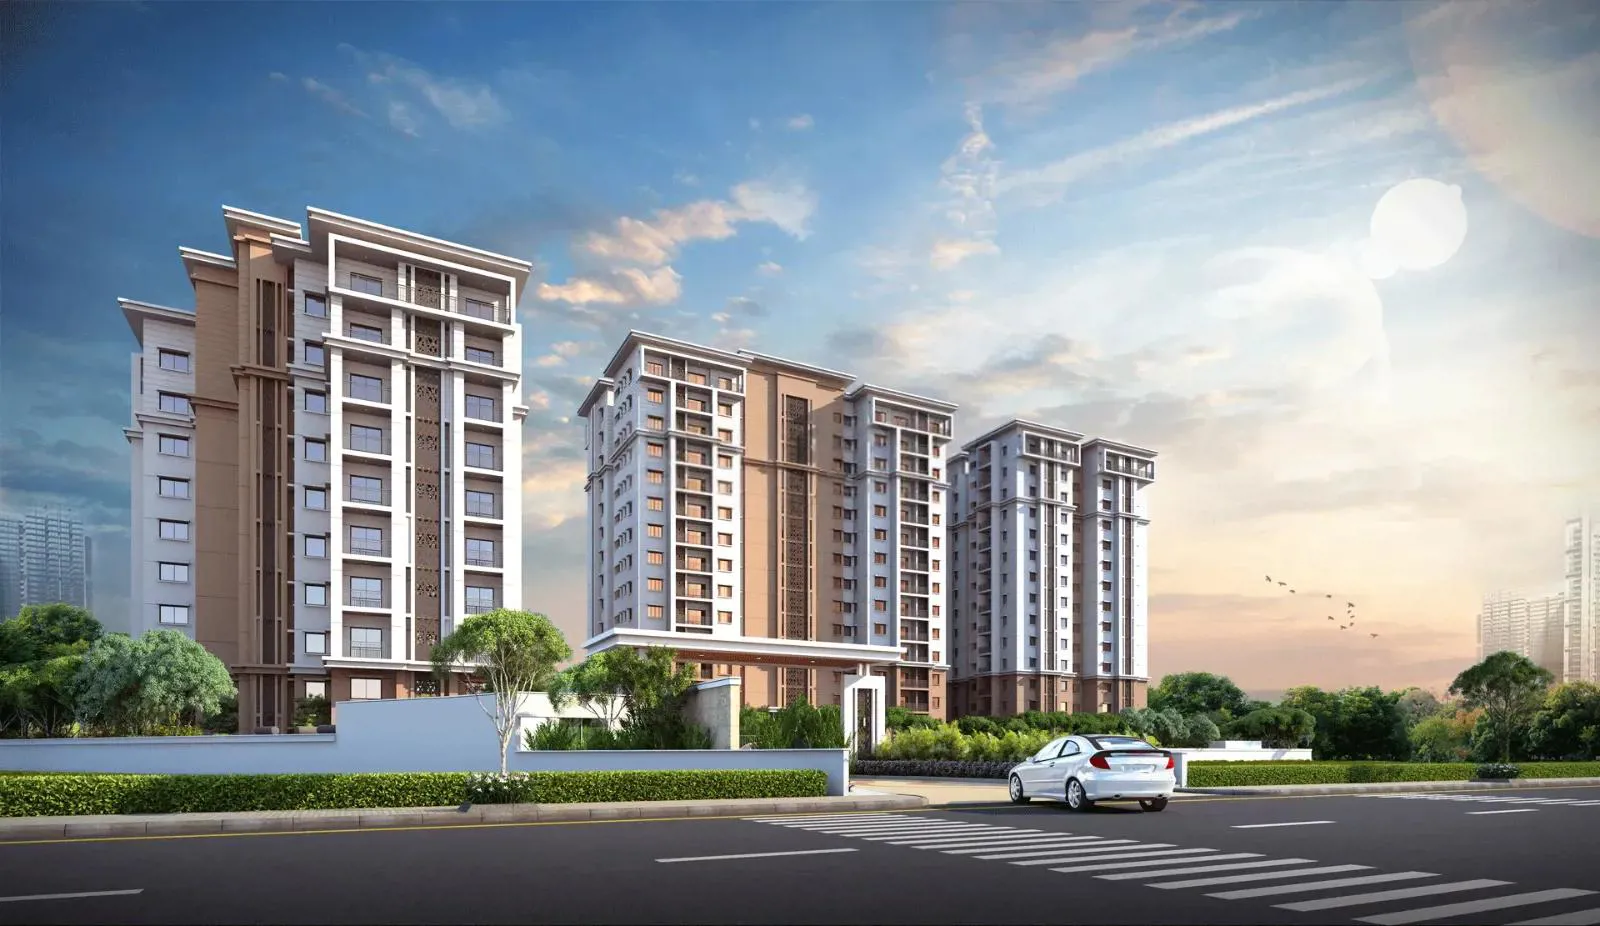

Aparna Altius is a well designed and well connected apartment that offers easy access to nearby localities and fix accessibility to all social infrastructure in the vicinity. The project is located in Central Zone,Hyderabad and offers a total area of 1440 sqft…
3.4
Project area
253
Total units
P02400002130
RERA Registration Number
Configurations
Explore unit layouts, sizes, and floor plans



3BHK - UNIT 01
3BHK • Apartment • East Facing
2,050 SFT • ₹ 1.70 Cr


3BHK - UNIT 02
3BHK • Apartment • East Facing
1,805 SFT • ₹ 1.50 Cr

3BHK - UNIT 03
3BHK • Apartment • West Facing
1,510 SFT • ₹ 1.30 Cr
2BHK - UNIT 04
2BHK • Apartment • West Facing
1,440 SFT • ₹ 1.20 Cr
3BHK - UNIT 05
3BHK • Apartment • East Facing
1,805 SFT • ₹ 1.50 Cr
3BHK - UNIT 06
3BHK • Apartment • East Facing
2,050 SFT • ₹ 1.70 Cr

3BHK - UNIT 07
3BHK • Apartment • East Facing

2,180 SFT • ₹ 1.80 Cr
3BHK - UNIT 08
3BHK • Apartment • West Facing

2,240 SFT • ₹ 1.90 Cr
3BHK - UNIT 09
3BHK • Apartment • West Facing

2,250 SFT • ₹ 1.90 Cr
3BHK - UNIT 10
3BHK • Apartment • East Facing
2,180 SFT • ₹ 1.80 Cr
3BHK - UNIT 11
3BHK • Apartment • West Facing

1,840 SFT • ₹ 1.60 Cr
3BHK - UNIT 12
3BHK • Apartment • West Facing
2,050 SFT • ₹ 1.70 Cr

3BHK - UNIT 13
3BHK • Apartment • East Facing
1,935 SFT • ₹ 1.60 Cr
3BHK - UNIT 14
3BHK • Apartment • West Facing
1,725 SFT • ₹ 1.50 Cr

3BHK - UNIT 15
3BHK • Apartment • West Facing
1,935 SFT • ₹ 1.60 Cr
3BHK - UNIT 16
3BHK • Apartment • West Facing

2,305 SFT • ₹ 2 Cr
3BHK - UNIT 17
3BHK • Apartment • East Facing

2,210 SFT • ₹ 1.90 Cr
3BHK - UNIT 18
3BHK • Apartment • West Facing

2,210 SFT • ₹ 1.90 Cr
3BHK - UNIT 19
3BHK • Apartment • West Facing

1,990 SFT • ₹ 1.70 Cr
3BHK - UNIT 20

3BHK • Apartment • West Facing
1,730 SFT • ₹ 1.50 Cr

3BHK - UNIT 21

3BHK • Apartment • East Facing
1,725 SFT • ₹ 1.50 Cr
3BHK - UNIT 22

3BHK • Apartment • East Facing

1,445 SFT • ₹ 1.20 Cr
3BHK - UNIT 23

3BHK • Apartment • West Facing
1,450 SFT • ₹ 1.20 Cr
2BHK - UNIT 24
2BHK • Apartment • East Facing

1,385 SFT • ₹ 1.20 Cr
3BHK - UNIT 25
3BHK • Apartment • West Facing
1,445 SFT • ₹ 1.20 Cr
What This Place Offers
Drop-off Zone
Entrance Plaza
Internal Roads
Lift
Multiplex
Power Backup
Transformer Yard
Landscaped Garden
Lawn
Water Feature
Where You'll Be
Central Bank Of India4.25 KM
Rajiv Gandhi International Airport5.29 KM
Suncity Waterfall7.02 KM
State Bank of India8.12 KM
BLOCK C — 15 floors
2 BHK • 83.0-86.0 Sq.mt. • 28 units (0 booked)
3 BHK • 87.0-110.0 Sq.mt. • 120 units (0 booked)
BLOCK A — 10 floors
3 BHK • 122.0-134.0 Sq.mt. • 30 units (0 booked)
BLOCK B — 15 floors
3 BHK • 105.0-197.0 Sq.mt. • 73 units (0 booked)
Project Specifications
Structure & Civil Works
RCC Structure in shear wall technology
Staircase
Elegant lobby flooring in ground floor with vitrified tiles in upper floors service staircase in Kota Stone or cement tiles
Elevators / Lifts
Lifts of suitable size and capacity in all towers
Flooring – Living, Bedroom & Kitchen
Vitrified tiles in foyer living dining corridors bedrooms kitchen and utility