Anvita High 9

ID PRJU9U6bCKvW
TellapurTellapur, Hyderabad
3 BHK•15 Sft

Anvita Group

5 Total projects•4 yrs Experience
Anvita Group

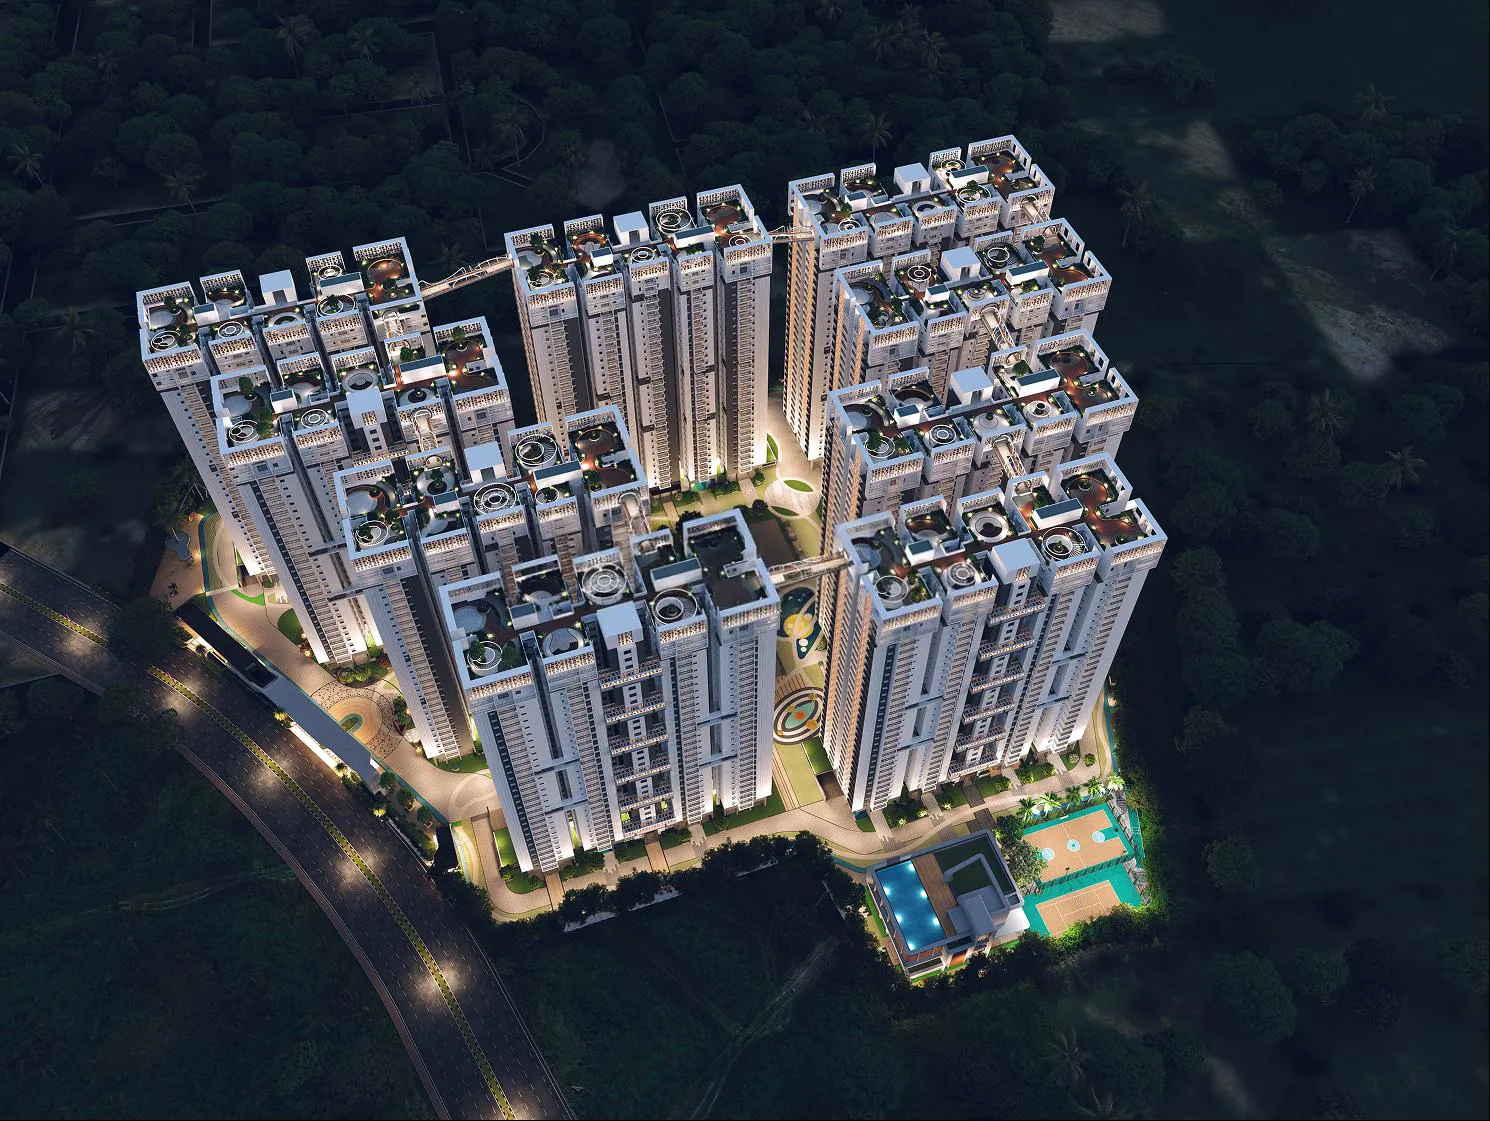
Anvita High 9 is a Saleable project located in Kollur, Hyderabad, spanning 1356-2615 Sq.ft with nine towers, each rising to 30 floors. The development offers 2 to 3 BHK Flat From 1356 to 2615 Sq.

15
Project area
2331
Total units
P01100008195
RERA Registration Number

Configurations

Explore unit layouts, sizes, and floor plans


2BHK - UNIT 01
2BHK floor plan
2BHK • Apartment • East Facing
1,355 SFT • ₹ 1.10 Cr
2BHK - UNIT 02
2BHK floor plan
2BHK • Apartment • West Facing
1,355 SFT • ₹ 1.10 Cr

3BHK - UNIT 03
3BHK floor plan
3BHK • Apartment • West Facing
1,695 SFT • ₹ 1.40 Cr

3BHK - UNIT 04
3BHK floor plan
3BHK • Apartment • East Facing
1,695 SFT • ₹ 1.40 Cr
3BHK - UNIT 05
3BHK floor plan
3BHK • Apartment • East Facing
1,695 SFT • ₹ 1.40 Cr


3BHK - UNIT 06
3BHK floor plan
3BHK • Apartment • East Facing
1,885 SFT • ₹ 1.50 Cr

3BHK - UNIT 07
3BHK floor plan
3BHK • Apartment • West Facing
1,885 SFT • ₹ 1.50 Cr

3BHK - UNIT 08
3BHK floor plan
3BHK • Apartment • West Facing
1,965 SFT • ₹ 1.60 Cr

3BHK - UNIT 09
3BHK floor plan
3BHK • Apartment • East Facing
1,965 SFT • ₹ 1.60 Cr
3BHK - UNIT 10
3BHK floor plan

3BHK • Apartment • East Facing
2,300 SFT • ₹ 1.80 Cr
3BHK - UNIT 11
3BHK floor plan

3BHK • Apartment • East Facing
2,325 SFT • ₹ 1.90 Cr
3BHK - UNIT 12
3BHK floor plan

3BHK • Apartment • East Facing
2,395 SFT • ₹ 1.90 Cr
3BHK - UNIT 13
3BHK floor plan
3BHK • Apartment • East Facing
2,425 SFT • ₹ 1.90 Cr
3BHK - UNIT 14
3BHK floor plan

3BHK • Apartment • West Facing
2,440 SFT • ₹ 2 Cr
3BHK - UNIT 15
3BHK floor plan
3BHK • Apartment • East Facing
2,440 SFT • ₹ 2 Cr
3BHK - UNIT 16
3BHK floor plan


3BHK • Apartment • West Facing
2,495 SFT • ₹ 2 Cr
3BHK - UNIT 17
3BHK floor plan

3BHK • Apartment • East Facing
2,520 SFT • ₹ 2 Cr
3BHK - UNIT 18
3BHK floor plan
3BHK • Apartment • West Facing

2,610 SFT • ₹ 2.10 Cr
3BHK - UNIT 19
3BHK floor plan
3BHK • Apartment • East Facing

2,615 SFT • ₹ 2.10 Cr

What This Place Offers

Clinic
Guest Room
Laundry
Lift
Power Backup
Restaurant
Separate Entry/Exit Gates
Service Lift
Landscaped Garden
Business Centre

Where You'll Be

Kollur X Road5.07 KM
Bus Stand Janwada5.09 KM
B.H.E.L5.14 KM
Janawada X Road5.78 KM

A — 31 floors 2 BHK • 126-126 Sq.mt. • 26 units (0 booked) 3 BHK • 158-468 Sq.mt. • 224 units (0 booked) B — 31 floors 2 BHK • 126-126 Sq.mt. • 26 units (0 booked) 3 BHK • 158-452 Sq.mt. • 224 units (1 booked) C — 31 floors 2 BHK • 126-366 Sq.mt. • 28 units (12 booked) 3 BHK • 158-452 Sq.mt. • 222 units (20 booked) D — 31 floors 2 BHK • 126-126 Sq.mt. • 26 units (10 booked) 3 BHK • 158-452 Sq.mt. • 224 units (11 booked) E — 31 floors 2 BHK • 126-126 Sq.mt. • 26 units (11 booked) 3 BHK • 158-452 Sq.mt. • 224 units (34 booked) F — 31 floors 2 BHK • 126-126 Sq.mt. • 26 units (11 booked) 3 BHK • 158-452 Sq.mt. • 224 units (37 booked) G — 31 floors 2 BHK • 126-126 Sq.mt. • 24 units (8 booked) 3 BHK • 126-468 Sq.mt. • 226 units (64 booked) H — 31 floors 2 BHK • 126-126 Sq.mt. • 26 units (13 booked) 3 BHK • 158-468 Sq.mt. • 224 units (39 booked) I — 31 floors 2 BHK • 126-126 Sq.mt. • 26 units (13 booked) 3 BHK • 158-452 Sq.mt. • 224 units (24 booked)

Project Specifications

Structure & Civil Works

RCC Structure in shear wall technology

Staircase

Elegant lobby flooring in ground floor with vitrified tiles in upper floors service staircase in Kota Stone or cement tiles

Elevators / Lifts

Lifts of suitable size and capacity in all towers

Flooring – Living, Bedroom & Kitchen

Vitrified tiles in foyer living dining corridors bedrooms kitchen and utility

Projects by Anvita Group

View all
Budget₹1.10 Cr