
Aliens Developers Pvt Ltd

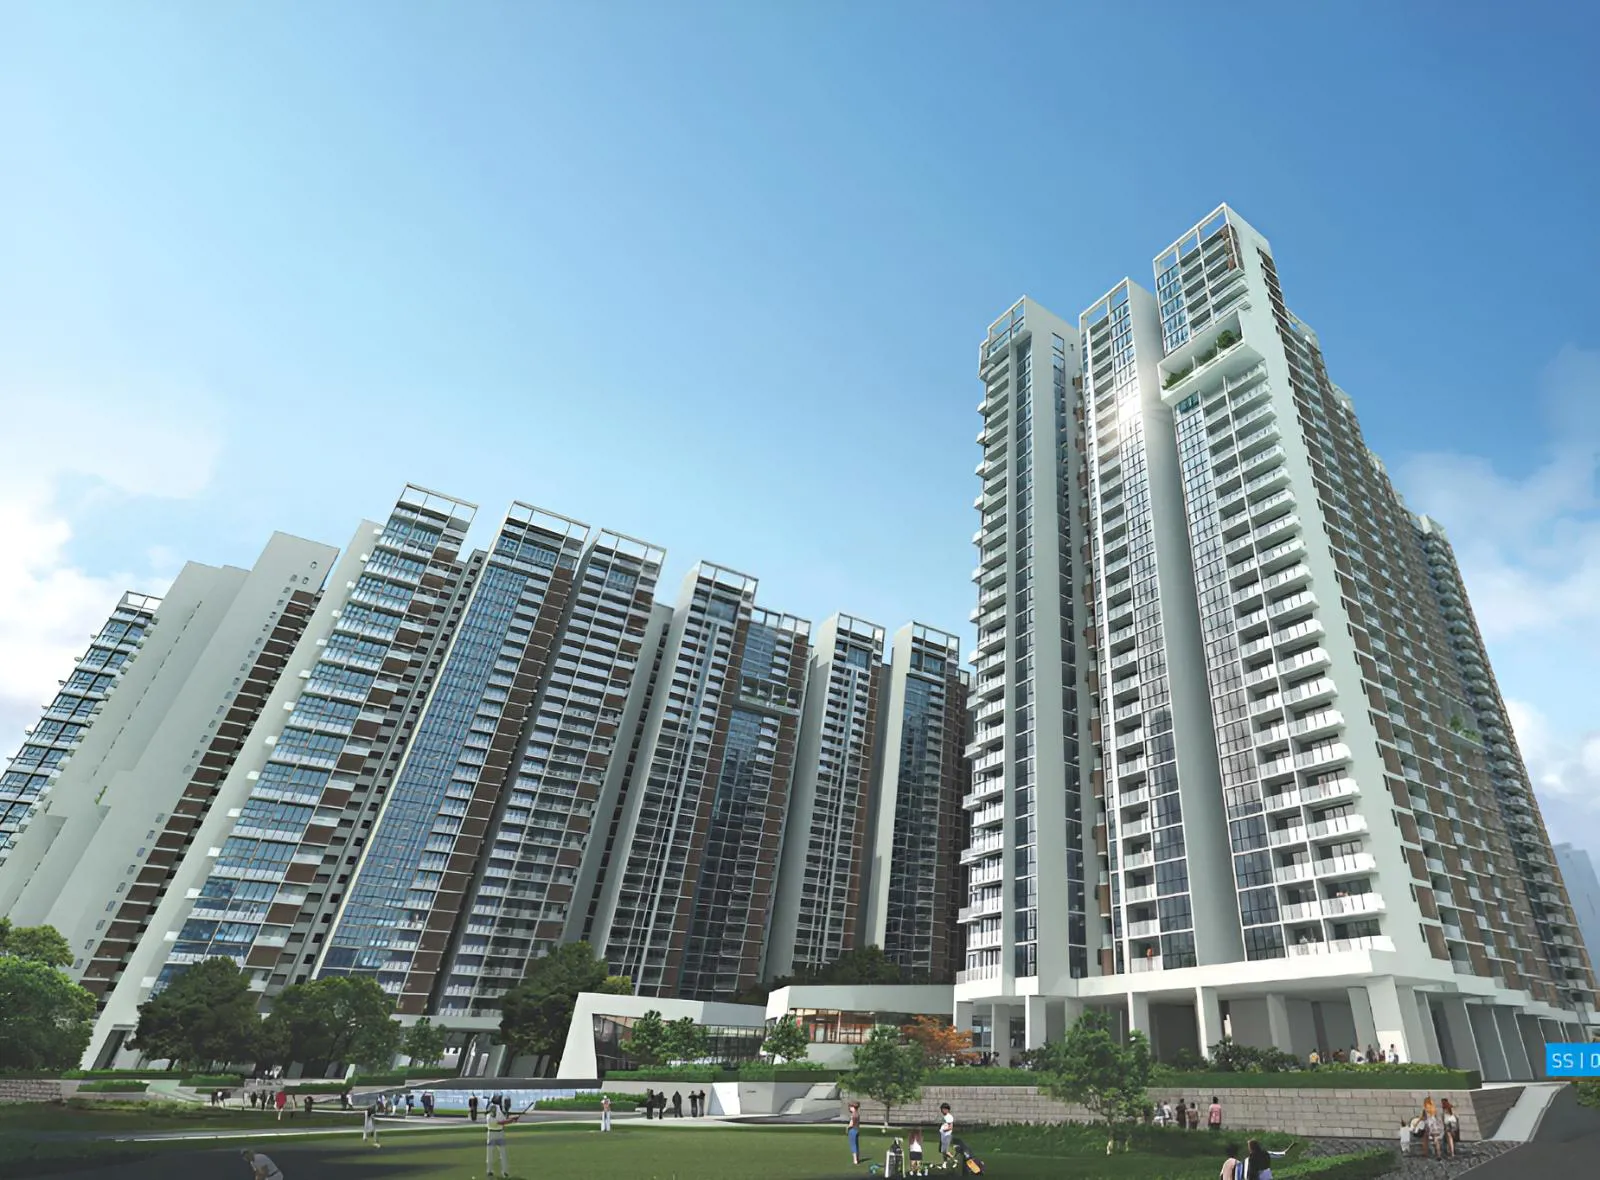
Aliens Space Station Township is a large-scale residential township developed by Aliens Group, a Hyderabad-based real estate developer known for futuristic and luxury residential designs. The project is positioned as one of the largest residential complexes in…
20
Project area
2200
Total units
P01000007265
RERA Registration Number
Configurations
Explore unit layouts, sizes, and floor plans
2BHK - UNIT 01

2BHK • Apartment • West Facing
1,122 SFT • ₹ 90 L
2BHK - UNIT 02

2BHK • Apartment • East Facing
1,254 SFT • ₹ 1 Cr
2BHK - UNIT 03

2BHK • Apartment • East Facing
1,402 SFT • ₹ 1.10 Cr
2BHK - UNIT 04

2BHK • Apartment • West Facing
1,344 SFT • ₹ 1.10 Cr
2BHK - UNIT 05

2BHK • Apartment • North Facing
1,412 SFT • ₹ 1.10 Cr
2BHK - UNIT 06

2BHK • Apartment • East Facing
1,432 SFT • ₹ 1.10 Cr
3BHK - UNIT 07

3BHK • Apartment • East Facing
1,538 SFT • ₹ 1.20 Cr
3BHK - UNIT 08

3BHK • Apartment • West Facing
1,597 SFT • ₹ 1.30 Cr
3BHK - UNIT 09

3BHK • Apartment • East Facing
1,673 SFT • ₹ 1.30 Cr
3BHK - UNIT 10

3BHK • Apartment • East Facing
1,792 SFT • ₹ 1.40 Cr
3BHK - UNIT 11

3BHK • Apartment • North Facing
1,874 SFT • ₹ 1.50 Cr
3BHK - UNIT 12

3BHK • Apartment • East Facing
2,132 SFT • ₹ 1.70 Cr
3BHK - UNIT 13

3BHK • Apartment • East Facing
2,150 SFT • ₹ 1.70 Cr
3BHK - UNIT 14

3BHK • Apartment • East Facing
2,191 SFT • ₹ 1.80 Cr
3BHK - UNIT 15

3BHK • Apartment • West Facing
2,208 SFT • ₹ 1.80 Cr
3BHK - UNIT 16

3BHK • Apartment • East Facing
1,687 SFT • ₹ 1.30 Cr
3BHK - UNIT 17

3BHK • Apartment • East Facing
3,569 SFT • ₹ 2.90 Cr
3BHK - UNIT 18

3BHK • Apartment • East Facing
3,924 SFT • ₹ 3.10 Cr
4BHK - UNIT 19

4BHK • Apartment • East Facing
5,036 SFT • ₹ 4 Cr
4BHK - UNIT 20

4BHK • Apartment • East Facing
4,945 SFT • ₹ 4 Cr
4BHK - UNIT 21

4BHK • Apartment • East Facing
5,303 SFT • ₹ 4.20 Cr
4BHK - UNIT 22

4BHK • Apartment • East Facing
5,467 SFT • ₹ 4.40 Cr
4BHK - UNIT 23

4BHK • Apartment • North Facing
5,783 SFT • ₹ 4.60 Cr
4BHK - UNIT 24

4BHK • Apartment • East Facing
5,962 SFT • ₹ 4.80 Cr
4BHK - UNIT 25

4BHK • Apartment • East Facing
6,371 SFT • ₹ 5.10 Cr
4BHK - UNIT 26

4BHK • Apartment • East Facing
6,374 SFT • ₹ 5.10 Cr
4BHK - UNIT 27

4BHK • Apartment • East Facing
6,434 SFT • ₹ 5.10 Cr
4BHK - UNIT 28

4BHK • Apartment • East Facing
7,676 SFT • ₹ 6.10 Cr
What This Place Offers
Basement Parking
CCTV Surveillance
Changing Room
Clubhouse
Entrance Gateway
Facility Management
Garbage Chute
Helipad
Home Automation
Library
Project Specifications
Structure & Civil Works
RCC Structure in shear wall technology
Staircase
Elegant lobby flooring in ground floor with vitrified tiles in upper floors service staircase in Kota Stone or cement tiles
Elevators / Lifts
Lifts of suitable size and capacity in all towers
Flooring – Living, Bedroom & Kitchen
Vitrified tiles in foyer living dining corridors bedrooms kitchen and utility
