
Developer
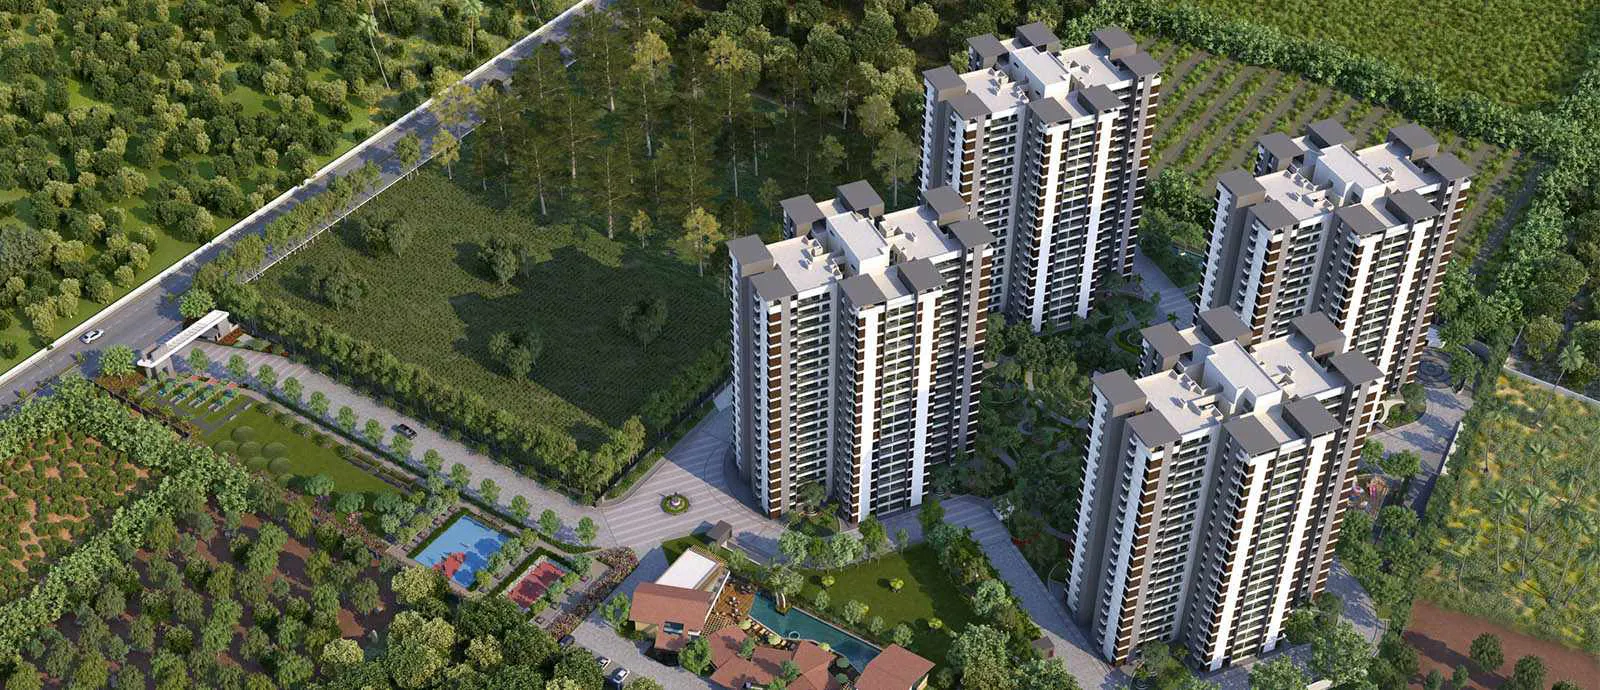

Alembic Urban Forest Whitefield, Bangalore | Check Reviews, Price, Exact Location in Whitefield, Bangalore. Find Floor Plans, Master Plan, Amenities, Apartments Address, Brochure, Complete Residential Project Details of Alembic Urban Forest by Alchemy Real Est…
Configurations
Explore unit layouts, sizes, and floor plans
What This Place Offers
Project Specifications
Doors & Windows
Flush Door with Veneer finish for Main door. Flush Door painted with Enamel paint on both sides for Other Rooms. 3 Track UPVC / Aluminium Sliding Shutters for Windows with provision of Mosquito Mesh in Sliding Tracks.
Flooring – Living, Bedroom & Kitchen
Vitrified Tiles in Entrance Lounge & Passages. 800X800 mm Vitrified Tiles in Living Room, Dining Room and Kitchen. Vitrified finish Tiles (600X600 mm) in other Rooms. Laminated Wooden Flooring for Master Bedroom.
Security & Safety
Automatic standard passanger elevators in every block. Round the clock security with intercom facility. CCTV Cameras at all vantage points.
Structure & Civil Works
Earthquake-proof RCC Framed Structure and Porotherm Blocks for Walls.
