
Aditya Developers Group
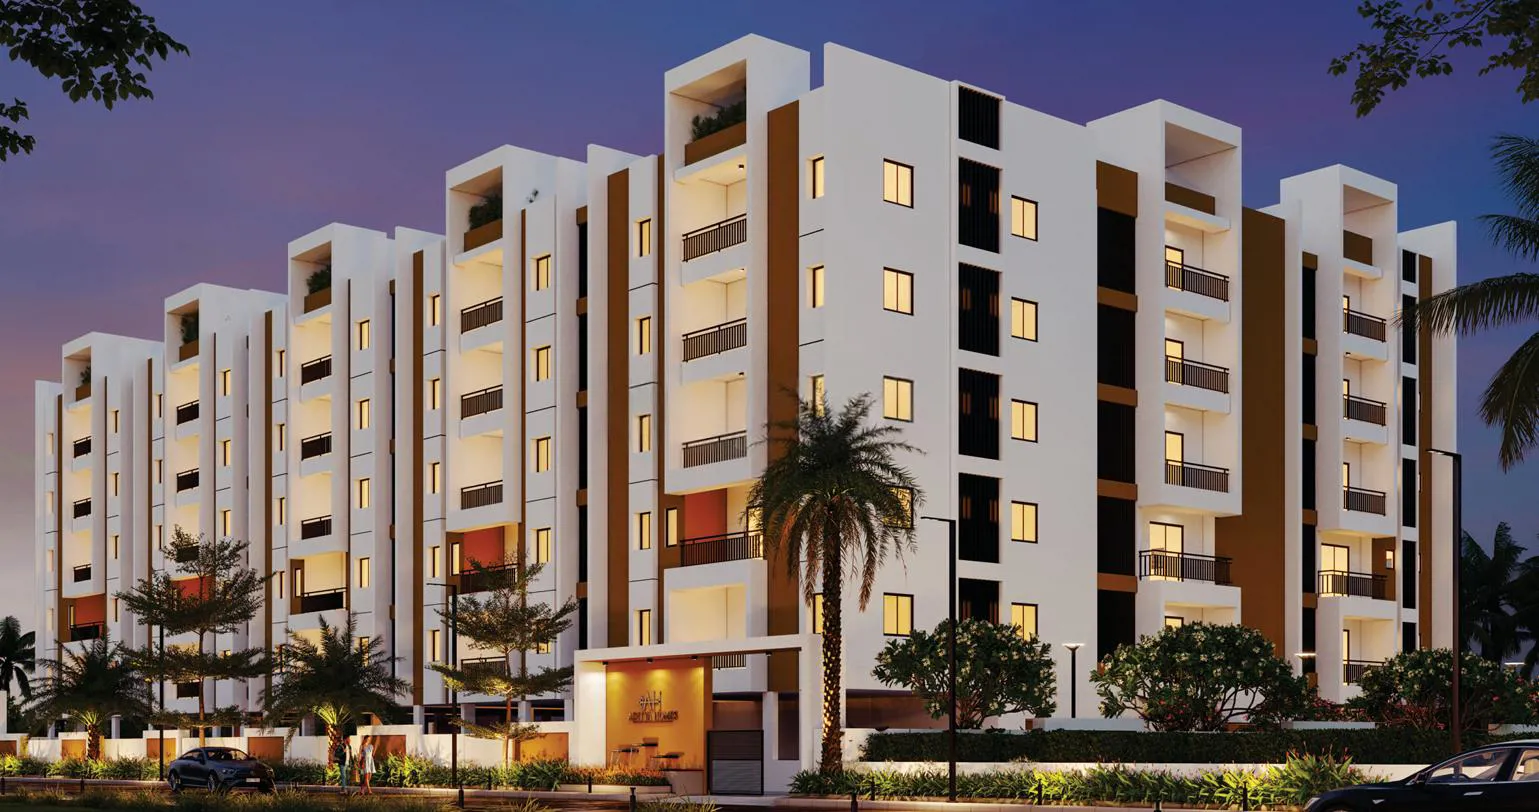
Aditya Homes is a project by Aditya Constructions in Hyderabad. It is a Under Construction project. Aditya Homes offers some of the most conveniently designed Apartment. The project is spread over 0.93 Acres . It has 75 units. There is 1 building in this proj…
0.93
Project area
75
Total units
P02200005227
RERA Registration Number
Configurations
Explore unit layouts, sizes, and floor plans
3BHK - UNIT 01

3BHK • Apartment • West Facing
1,636 SFT • ₹ 77 L
3BHK - UNIT 02

3BHK • Apartment • West Facing
1,515 SFT • ₹ 71 L
3BHK - UNIT 03
3BHK • Apartment • West Facing
1,636 SFT • ₹ 77 L
2BHK - UNIT 04
2BHK • Apartment • North Facing
1,224 SFT • ₹ 58 L

3BHK - UNIT 05
3BHK • Apartment • East Facing
1,477 SFT • ₹ 69 L
3BHK - UNIT 06
3BHK • Apartment • East Facing
1,486 SFT • ₹ 70 L

3BHK - UNIT 07

3BHK • Apartment • West Facing
1,467 SFT • ₹ 69 L

2BHK - UNIT 08

2BHK • Apartment • West Facing
1,280 SFT • ₹ 60 L

2BHK - UNIT 09

2BHK • Apartment • East Facing
1,283 SFT • ₹ 60 L
3BHK - UNIT 10

3BHK • Apartment • East Facing
1,515 SFT • ₹ 71 L
What This Place Offers
Car Wash
Entrance Gateway
Internal Roads
Power Backup
Landscaping & Parks
Rainwater Harvesting
Sewage Treatment Plant
Activity Area
Amphitheatre
Central Green
Project Specifications
Structure & Civil Works
RCC Structure in shear wall technology
Staircase
Elegant lobby flooring in ground floor with vitrified tiles in upper floors service staircase in Kota Stone or cement tiles
Elevators / Lifts
Lifts of suitable size and capacity in all towers
Flooring – Living, Bedroom & Kitchen
Vitrified tiles in foyer living dining corridors bedrooms kitchen and utility
