
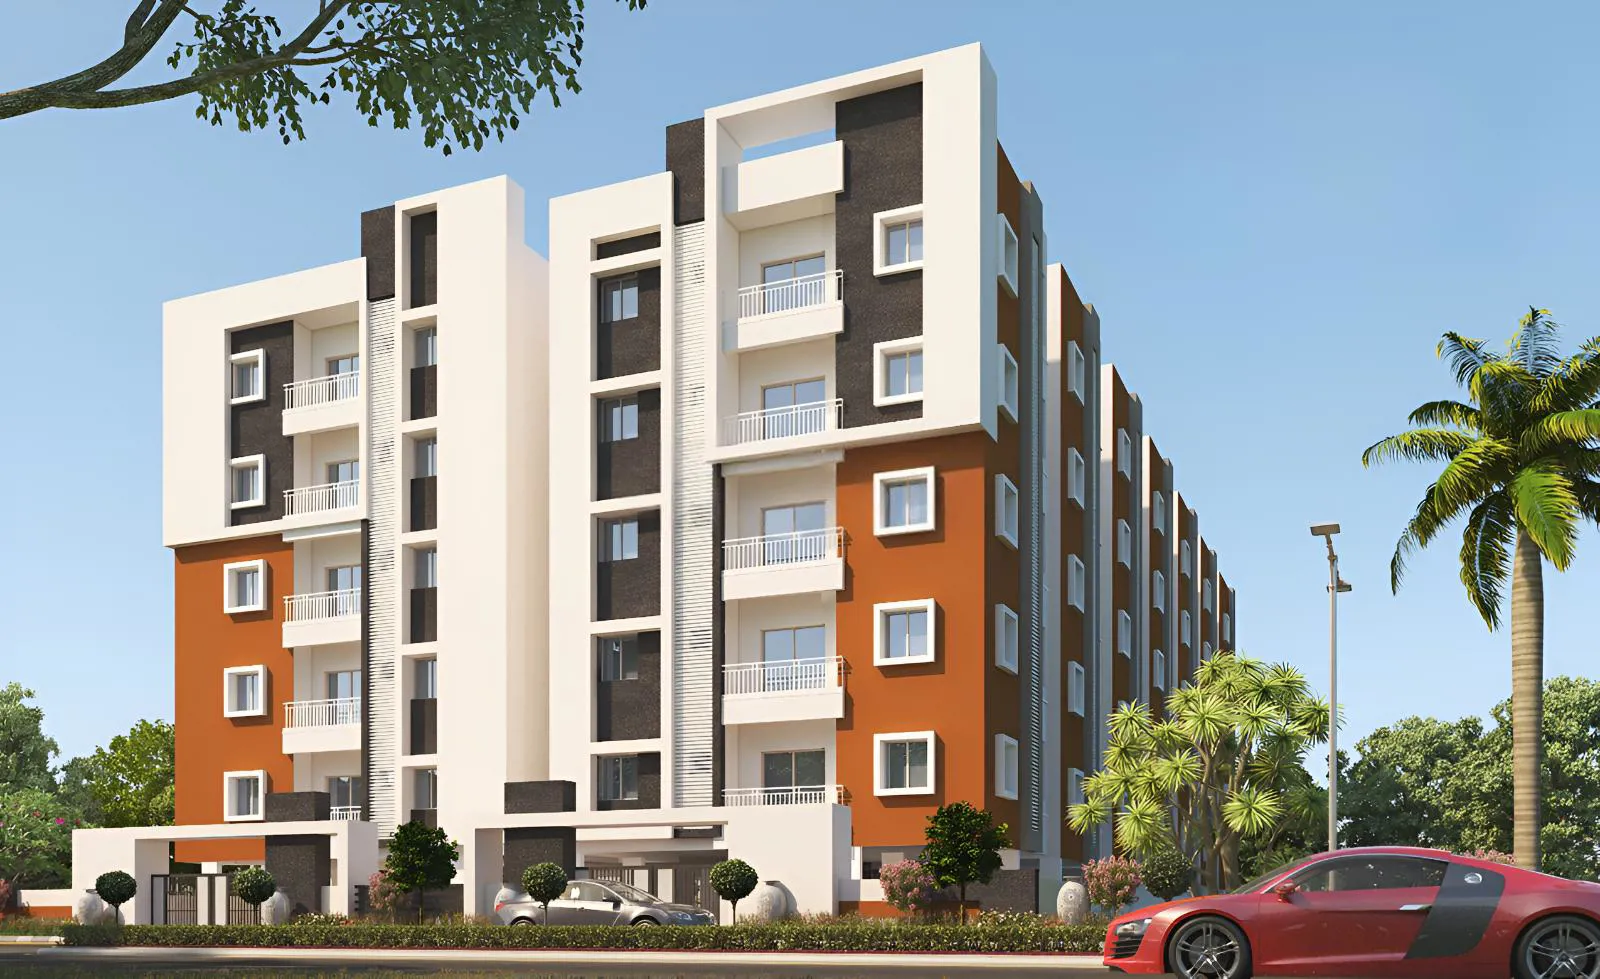
Adasada Developers

Adasada Elite Homes is a well designed and easy to access apartment project located in West Zone,Hyderabad. The project offers 1075 sqft of size for a luxurious lifestyle. The project is strategically located close to localities like Falaknuma, Banjara Hills, …
0.52
Project area
50
Total units
P02200003266
RERA Registration Number
Configurations
Explore unit layouts, sizes, and floor plans
3BHK - UNIT 01

3BHK • Apartment • West Facing
1,380 SFT • ₹ 69 L
2BHK - UNIT 02

2BHK • Apartment • North Facing
1,075 SFT • ₹ 54 L
2BHK - UNIT 03

2BHK • Apartment • East Facing
1,150 SFT • ₹ 58 L
2BHK - UNIT 04

2BHK • Apartment • East Facing
1,125 SFT • ₹ 56 L
2BHK - UNIT 05

2BHK • Apartment • West Facing
1,200 SFT • ₹ 60 L
2BHK - UNIT 06

2BHK • Apartment • East Facing
930 SFT • ₹ 46 L
What This Place Offers
24/7 Water Supply
Central Courtyard
Clubhouse
Lift
Power Backup
Seating Area
Treated Water
Landscaped Garden
Park
Banquet Hall
Where You'll Be
KPHB Colony Metro Station1.18 KM
Axis Bank1.53 KM
Miyapur Metro Sation2.17 KM
Kukatpally Metro Station2.57 KM
Project Specifications
Structure & Civil Works
RCC Structure in shear wall technology
Staircase
Elegant lobby flooring in ground floor with vitrified tiles in upper floors service staircase in Kota Stone or cement tiles
Elevators / Lifts
Lifts of suitable size and capacity in all towers
Flooring – Living, Bedroom & Kitchen
Vitrified tiles in foyer living dining corridors bedrooms kitchen and utility
