
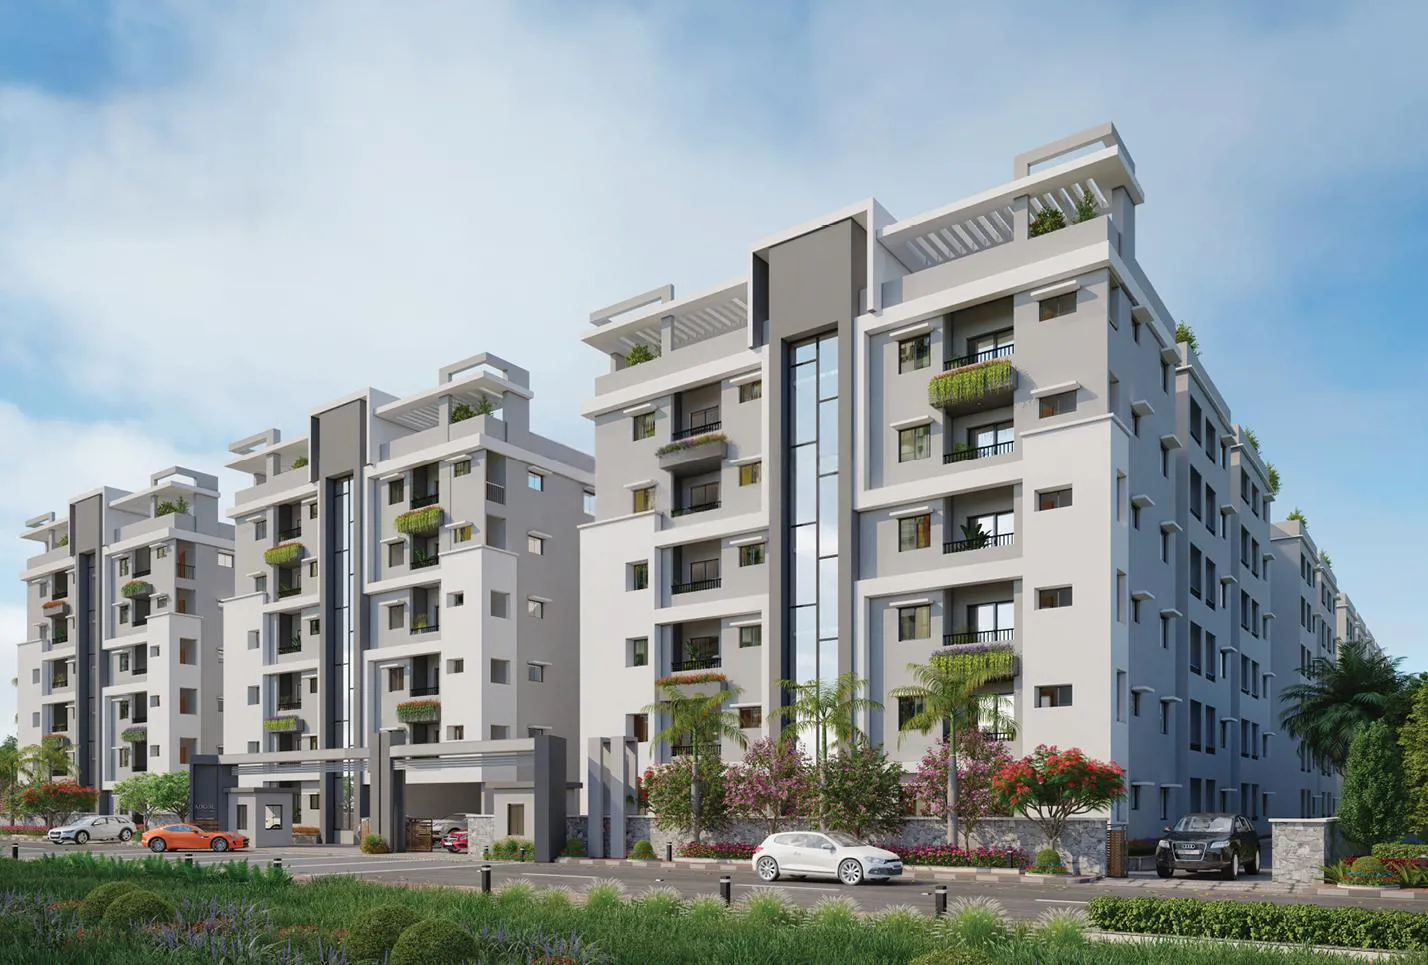
Abode Developers

Abode MJ Lakeview is a premium gated community offering 2 and 3 BHK apartments located at Ameenpur near the lake. The project is spread across 3.675 acres with cellar plus five floors and focuses on open spaces, landscaped surroundings and lake-side living. It…
3.675
Project area
363
Total units
P01100004280
RERA Registration Number
Configurations
Explore unit layouts, sizes, and floor plans
3BHK - UNIT 01

3BHK • Apartment • West Facing
1,435 SFT • ₹ 95 L
3BHK - UNIT 02

3BHK • Apartment • East Facing
1,480 SFT • ₹ 98 L
3BHK - UNIT 03

3BHK • Apartment • West Facing
1,375 SFT • ₹ 91 L
3BHK - UNIT 04

3BHK • Apartment • East Facing
1,465 SFT • ₹ 97 L
2BHK - UNIT 05

2BHK • Apartment • East Facing
1,240 SFT • ₹ 83 L
2BHK - UNIT 06

2BHK • Apartment • West Facing
1,200 SFT • ₹ 80 L
2BHK - UNIT 07

2BHK • Apartment • West Facing
1,065 SFT • ₹ 72 L
3BHK - UNIT 08

3BHK • Apartment • West Facing
1,420 SFT • ₹ 94 L
2BHK - UNIT 09

2BHK • Apartment • West Facing
1,165 SFT • ₹ 78 L
What This Place Offers
Clubhouse
13427
Lawn
Seating Area
Entry/Exit Gate
Project Specifications
Structure & Civil Works
RCC Structure in shear wall technology
Staircase
Elegant lobby flooring in ground floor with vitrified tiles in upper floors service staircase in Kota Stone or cement tiles
Elevators / Lifts
Lifts of suitable size and capacity in all towers
Flooring – Living, Bedroom & Kitchen
Vitrified tiles in foyer living dining corridors bedrooms kitchen and utility
