
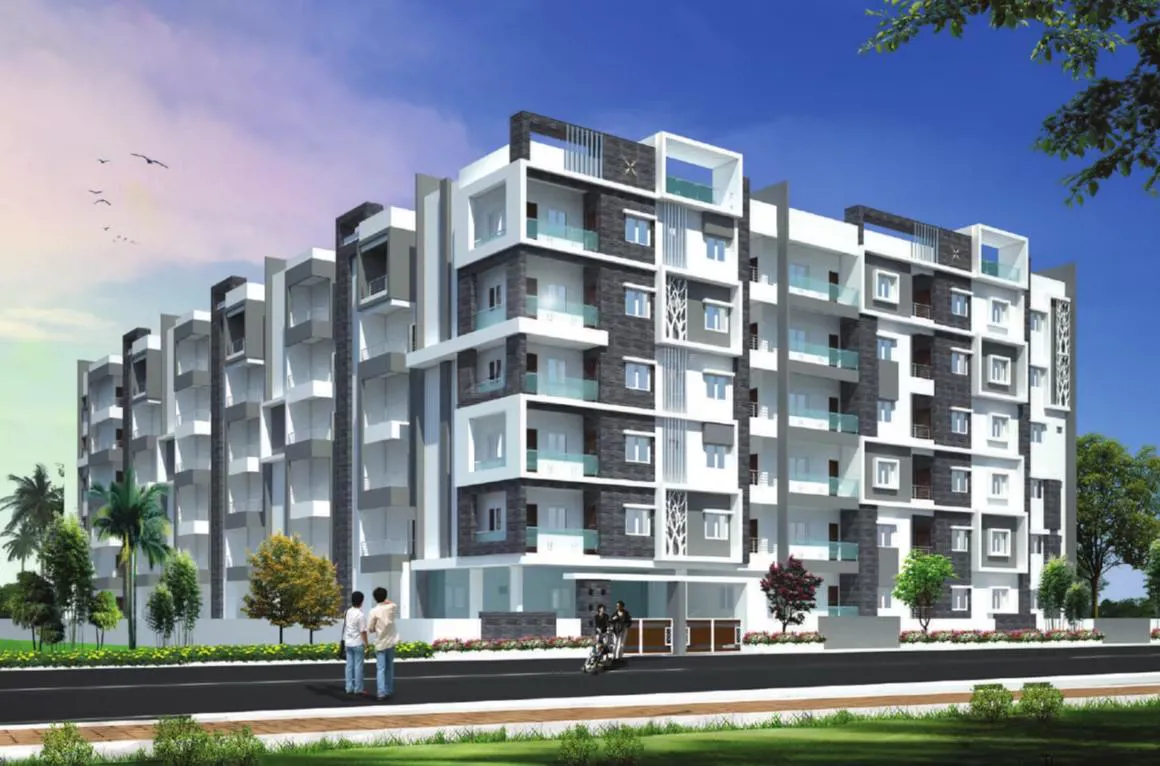
Aalaya Constructions

Aalaya Aspire is a strategically located project in the West Zone of Hyderabad that offers spacious apartment specially designed to have excellent lighting and well ventilation. The project offers 1125 sqft to 1200 sqft apartments with sizes ranging from 1125 …
1.05
Project area
100
Total units
P02200002691
RERA Registration Number
Configurations
Explore unit layouts, sizes, and floor plans
2BHK - UNIT 01

2BHK • Apartment • West Facing
1,150 SFT • ₹ 66 L
2BHK - UNIT 02

2BHK • Apartment • West Facing
1,200 SFT • ₹ 68 L
3BHK - UNIT 03

3BHK • Apartment • West Facing
1,625 SFT • ₹ 93 L
2BHK - UNIT 04

2BHK • Apartment • West Facing
1,175 SFT • ₹ 67 L
3BHK - UNIT 05

3BHK • Apartment • West Facing
1,575 SFT • ₹ 90 L
2BHK - UNIT 06

2BHK • Apartment • West Facing
1,125 SFT • ₹ 64 L
2BHK - UNIT 07

2BHK • Apartment • East Facing
1,125 SFT • ₹ 64 L
2BHK - UNIT 08

2BHK • Apartment • East Facing
1,200 SFT • ₹ 68 L
3BHK - UNIT 09

3BHK • Apartment • East Facing
1,535 SFT • ₹ 87 L
2BHK - UNIT 10

2BHK • Apartment • East Facing
1,300 SFT • ₹ 74 L
3BHK - UNIT 11

3BHK • Apartment • East Facing
1,375 SFT • ₹ 78 L
3BHK - UNIT 12

3BHK • Apartment • East Facing
1,575 SFT • ₹ 90 L
3BHK - UNIT 13

3BHK • Apartment • East Facing
1,425 SFT • ₹ 81 L
3BHK - UNIT 14

3BHK • Apartment • East Facing
1,550 SFT • ₹ 88 L
2BHK - UNIT 15

2BHK • Apartment • East Facing
1,175 SFT • ₹ 67 L
What This Place Offers
Car Parking
Clubhouse
Entrance Lobby
Intercom
Lift
Power Backup
Visitor Parking
Landscaped Garden
Lawn
Rainwater Harvesting
ASPIRE — 7 floors 2 BHK • 104.0-127.0 Sq.mt. • 56 units (12 booked) 3 BHK • 122.0-150.0 Sq.mt. • 28 units (7 booked)
Project Specifications
Structure & Civil Works
RCC Structure in shear wall technology
Staircase
Elegant lobby flooring in ground floor with vitrified tiles in upper floors service staircase in Kota Stone or cement tiles
Elevators / Lifts
Lifts of suitable size and capacity in all towers
Flooring – Living, Bedroom & Kitchen
Vitrified tiles in foyer living dining corridors bedrooms kitchen and utility
