
Aakriti Housing

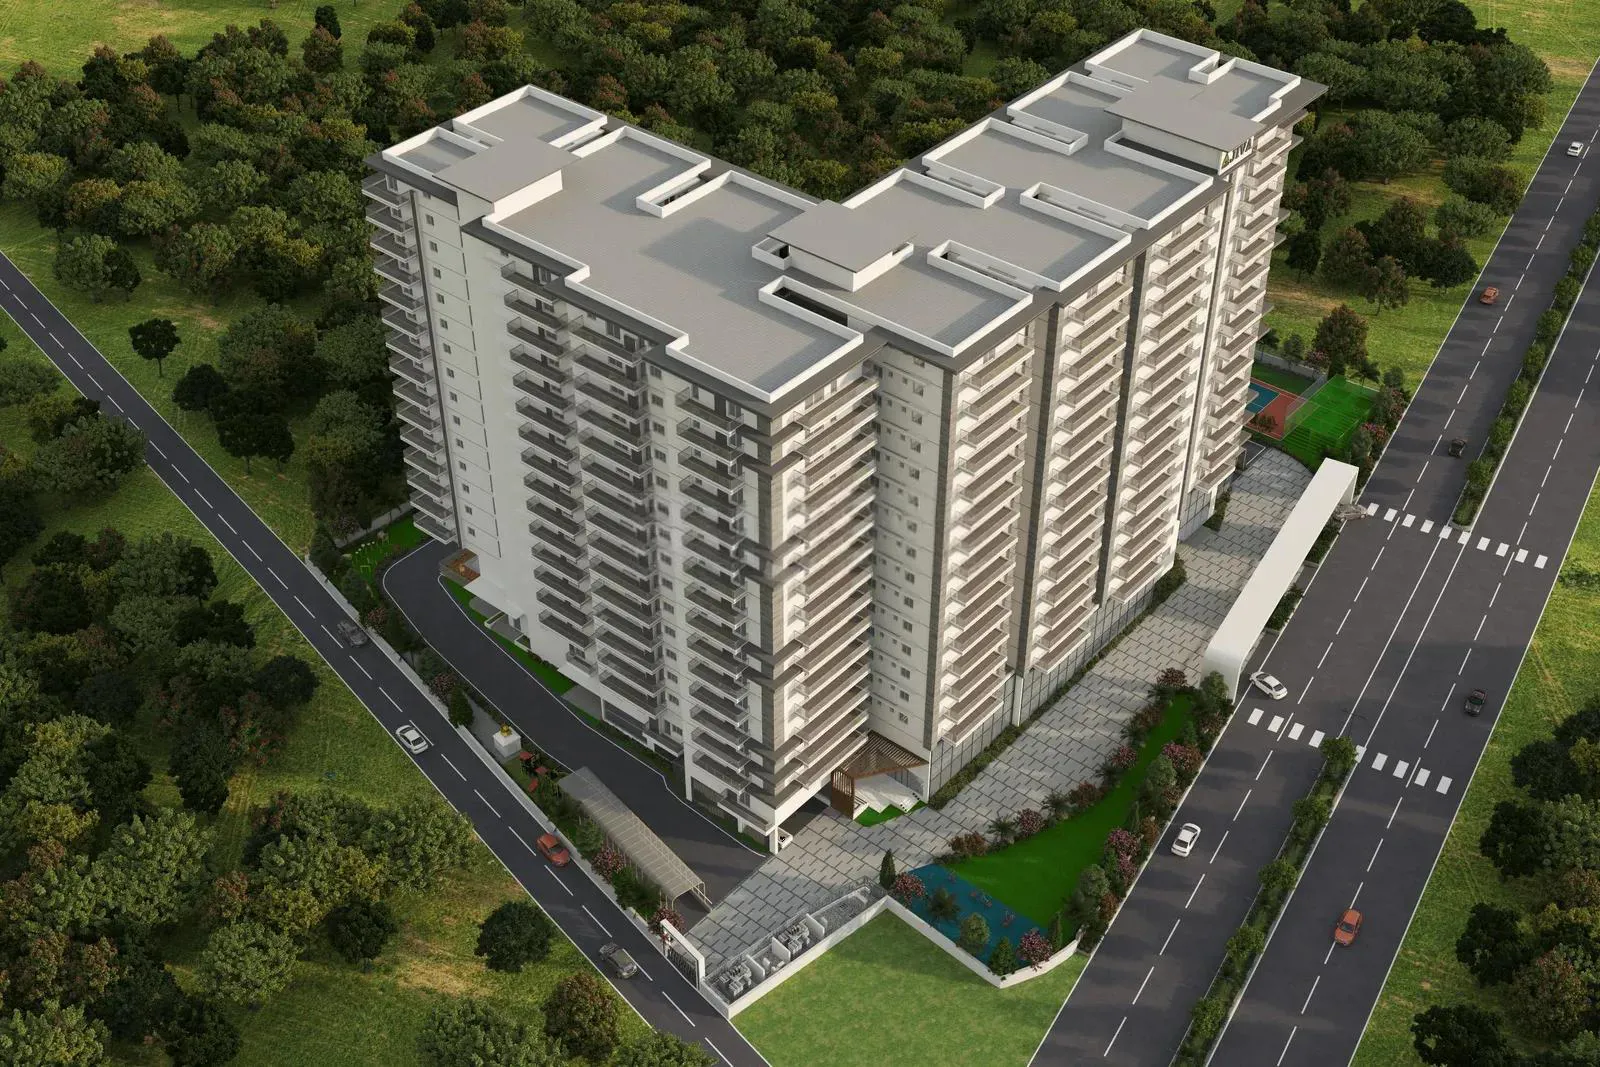
Aakriti Jiva is a high-rise residential project located beside Jawahar Navodaya School in Nallagandla near Gachibowli, Hyderabad. The brochure states the project is built on 2 acres with a single G+16 tower containing 244 apartments. It offers 2 BHK and 3 BHK …
2
Project area
244
Total units
P02400010438
RERA Registration Number
Configurations
Explore unit layouts, sizes, and floor plans
3BHK - UNIT 01

3BHK • Apartment • West Facing
2,153 SFT • ₹ 3.50 Cr
3BHK - UNIT 02

3BHK • Apartment • North Facing
1,996 SFT • ₹ 3.30 Cr
3BHK - UNIT 03

3BHK • Apartment • North Facing
1,969 SFT • ₹ 3.20 Cr
3BHK - UNIT 04

3BHK • Apartment • West Facing
1,921 SFT • ₹ 3.20 Cr
3BHK - UNIT 05

3BHK • Apartment • West Facing
1,953 SFT • ₹ 3.20 Cr
3BHK - UNIT 06

3BHK • Apartment • East Facing
2,149 SFT • ₹ 3.50 Cr
3BHK - UNIT 07

3BHK • Apartment • East Facing
2,355 SFT • ₹ 3.90 Cr
3BHK - UNIT 08

3BHK • Apartment • East Facing
2,185 SFT • ₹ 3.60 Cr
3BHK - UNIT 09

3BHK • Apartment • East Facing
2,509 SFT • ₹ 4.10 Cr
3BHK - UNIT 10

3BHK • Apartment • East Facing
1,953 SFT • ₹ 3.20 Cr
2BHK - UNIT 11

2BHK • Apartment • West Facing
1,459 SFT • ₹ 2.40 Cr
2BHK - UNIT 12

2BHK • Apartment • West Facing
1,436 SFT • ₹ 2.40 Cr
What This Place Offers
Admin Office
Banquet Hall
Basement Parking
CCTV Surveillance
Clubhouse
Conference Room
Drop-off Zone
Guest Room
Library
Parking
Where You'll Be
Fringg Business Solutions7.5 Kms
Proventures Education and Consulting Services2.2 Kms
Tellapur4.7 Kms
ORR9.5 Kms
PROJECT INVENTORY
Explore available unit configurations across all towers.
UNIT CONFIGURATIONS BY TOWER
TOWER A16 FLOORS
Project Specifications
Structure & Civil Works
RCC Structure in shear wall technology
Staircase
Elegant lobby flooring in ground floor with vitrified tiles in upper floors service staircase in Kota Stone or cement tiles
Elevators / Lifts
Lifts of suitable size and capacity in all towers
Flooring – Living, Bedroom & Kitchen
Vitrified tiles in foyer living dining corridors bedrooms kitchen and utility
