
VNR Homes
VNR HO
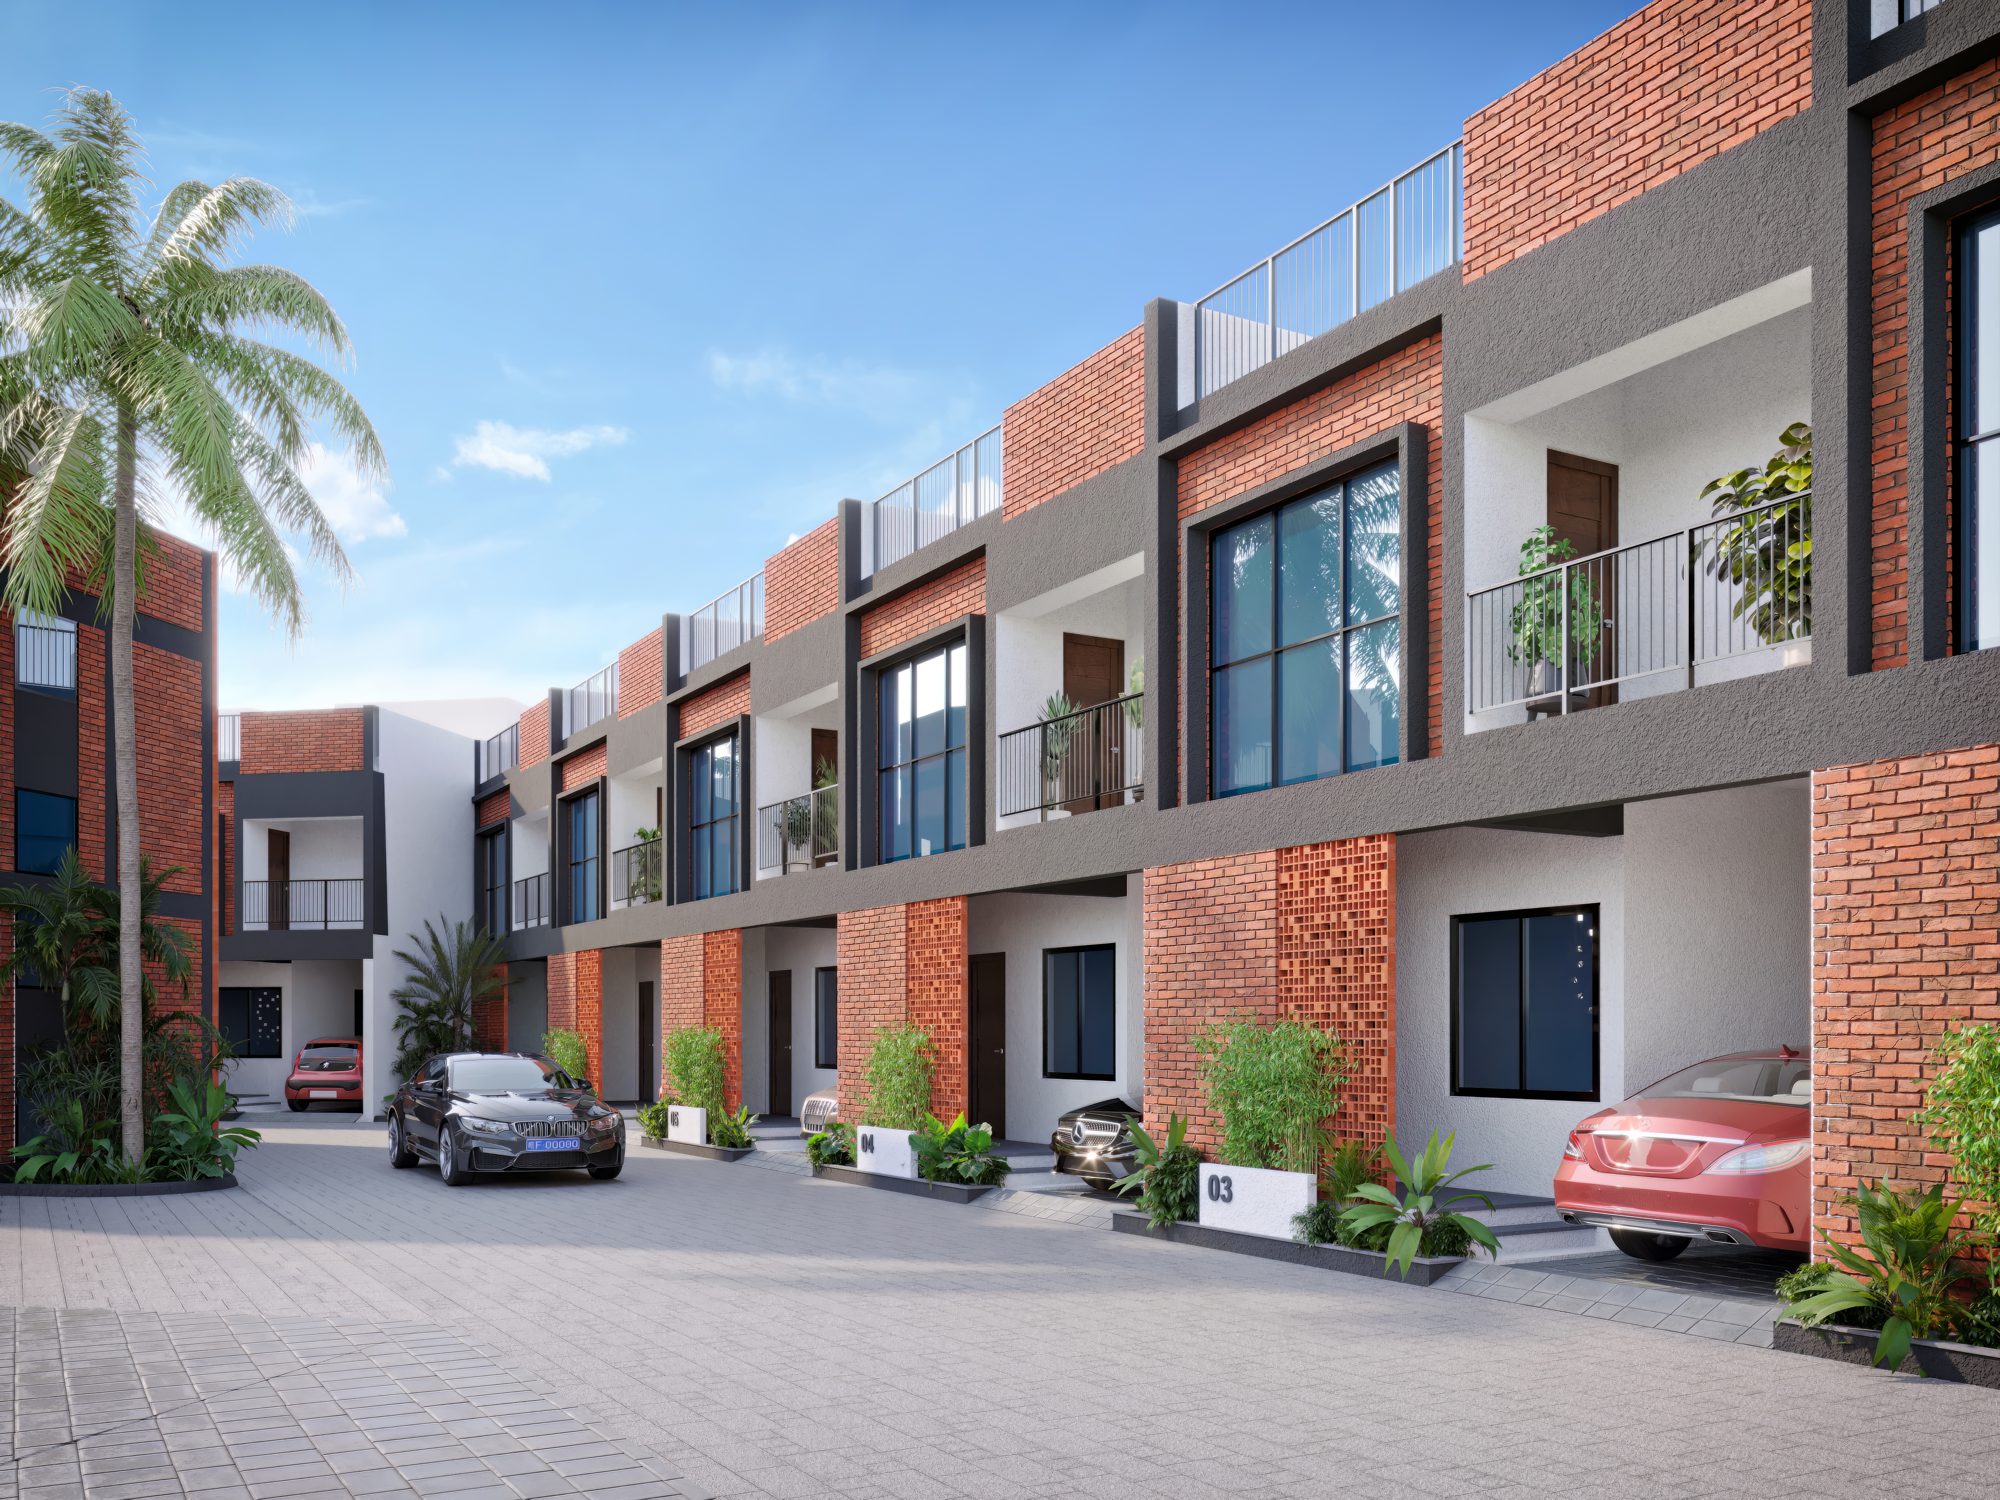
VNR Tiara presents 17 exclusive 3 BHK and 4 BHK British-style villas, each designed with a private terrace and garden. These thoughtfully crafted homes feature spacious interiors, a private plunge pool, full-length windows for ample natural light and ventilati…
Configurations
Explore unit layouts, sizes, and floor plans
3BHK - UNIT 01

3BHK • Villa
2,033 SFT • ₹1.10 Cr
3BHK - UNIT 02

3BHK • Villa
2,131 SFT • ₹1.18 Cr
3BHK - UNIT 03

3BHK • Villa
2,128 SFT • ₹1.18 Cr
3BHK - UNIT 04
3BHK • Villa
2,166 SFT • ₹1.45 Cr
3BHK - UNIT 05
3BHK • Villa
2,203 SFT • ₹1.53 Cr
3BHK - UNIT 06
3BHK • Villa
2,304 SFT • ₹1.65 Cr
3BHK - UNIT 07
3BHK • Villa
2,300 SFT • ₹1.68 Cr
3BHK - UNIT 08
3BHK • Villa
2,300 SFT • ₹1.66 Cr
What This Place Offers
Gym
Indoor Games
Kids Play Area
Multipurpose Hall
24X7 Security
Where You'll Be
upcoming metro station10 min
Infosys7 min
The School – KFI, Thazhambur1 mins
Sathyabama University10 min
Project Specifications
Structure & Civil Works
RCC Structure in shear wall technology
Staircase
Elegant lobby flooring in ground floor with vitrified tiles in upper floors service staircase in Kota Stone or cement tiles
Elevators / Lifts
Lifts of suitable size and capacity in all towers
Flooring – Living, Bedroom & Kitchen
Vitrified tiles in foyer living dining corridors bedrooms kitchen and utility
