
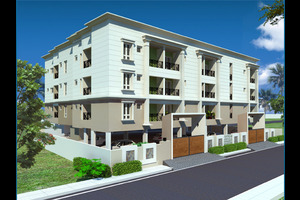
Viva Housing
VIVA H
Viva Vision should be your first choice if you have been looking for a residential complex that presents all the excellent facilities coupled with central location and beautiful design.This project offers 2BHK spacious apartments ranging from 800 to 1100 sq. f…
Configurations
Explore unit layouts, sizes, and floor plans
2BHK - UNIT 01

2BHK • Apartment
960 SFT • ₹59.0 L
2BHK - UNIT 02

2BHK • Apartment
1,075 SFT • ₹66.0 L
2BHK - UNIT 03

2BHK • Apartment
1,100 SFT • ₹68.0 L
Project Specifications
Structure & Civil Works
RCC Structure in shear wall technology
Staircase
Elegant lobby flooring in ground floor with vitrified tiles in upper floors service staircase in Kota Stone or cement tiles
Elevators / Lifts
Lifts of suitable size and capacity in all towers
Flooring – Living, Bedroom & Kitchen
Vitrified tiles in foyer living dining corridors bedrooms kitchen and utility
