
VGN Homes Pvt Ltd
VGN HO
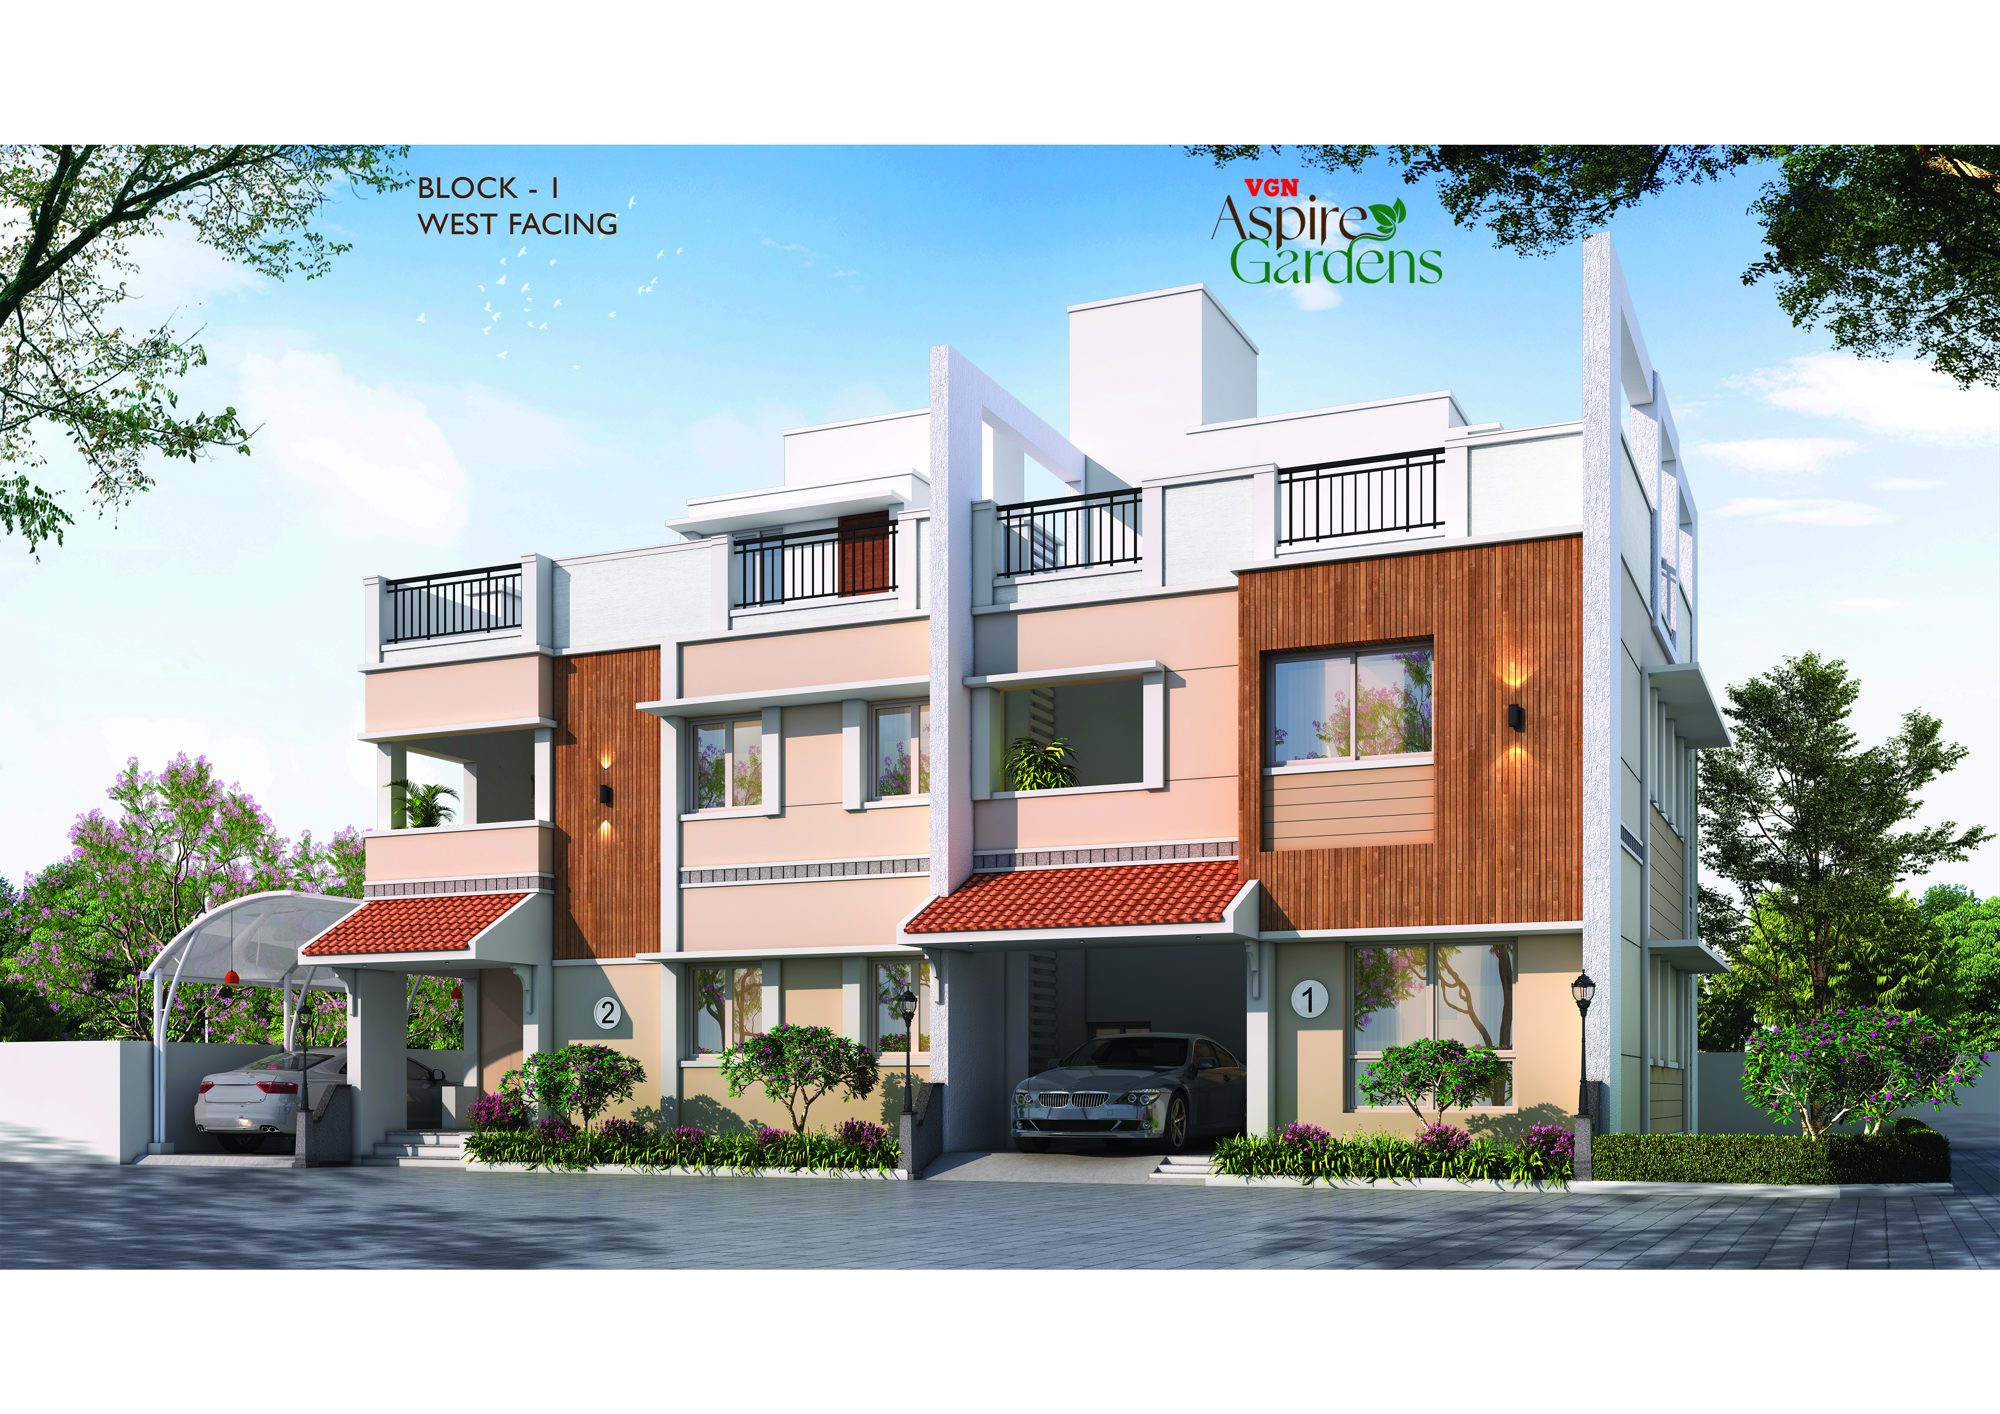
Explore 2 & 3 BHK Vaastu-compliant villas at VGN Aspire Garden, Avadi. 15+ amenities, prime location near Avadi Main Road & TIDEL Park. Book today!
3.27 Acres
Project area
Configurations
Explore unit layouts, sizes, and floor plans
2BHK - UNIT 01

2BHK • Villa
1,394 SFT • ₹1.25 Cr
2BHK - UNIT 02

2BHK • Villa
1,412 SFT • ₹1.27 Cr
2BHK - UNIT 03

2BHK • Villa
1,450 SFT • ₹1.30 Cr
3BHK - UNIT 04
3BHK • Villa
1,688 SFT • ₹1.52 Cr
3BHK - UNIT 05
3BHK • Villa
1,702 SFT • ₹1.53 Cr
What This Place Offers
Gym
Indoor Games
Multipurpose Hall
Swimming Pool
Mini Theater
Walking Track
Yoga Deck
Where You'll Be
Avadi Railway Station3 Km
Hindu College1.5 Km
Tidel Park Phase 3 (upcoming)3.5 Km
VGN Chinmaya Vidyalaya400 meters
Project Specifications
Structure & Civil Works
RCC Structure in shear wall technology
Staircase
Elegant lobby flooring in ground floor with vitrified tiles in upper floors service staircase in Kota Stone or cement tiles
Elevators / Lifts
Lifts of suitable size and capacity in all towers
Flooring – Living, Bedroom & Kitchen
Vitrified tiles in foyer living dining corridors bedrooms kitchen and utility
Frequently Asked Questions
As of now (2025), 2 BHK villas start from ₹1.25 cr, and 3 BHK villas start from ₹1.51 cr, with prices around ₹8,999/-per sq.ft.
The project has a total of 69 premium semi-independent villas, offering 2 and 3 BHK configurations.
The project is ready to move in, so buyers can take possession immediately.
Yes, the project is RERA approved with the number TN/2/Building/0084/2025.
The community offers over 15 amenities, including a clubhouse, swimming pool, gymnasium, yoga zone, children’s play area, jogging track, and landscaped gardens. Each villa also has personalized landscaping.
It is located in Avadi, just 3 km from Avadi Railway Station, 3.5 km from the upcoming Tidel Park Phase 3, 1.5 km from Hindu College, and close to hospitals, schools, and shopping hubs.
2 BHK villas range from 1,394 to 1,468 sq.ft., and 3 BHK villas range from 1,629 to 1,711 sq.ft. Each villa also comes with its individual land area.
Yes, all villas in VGN Aspire Gardens are 100% Vaastu-compliant, ensuring positive energy and harmonious living.
The project includes underground EB connections, stormwater drains with rainwater harvesting, individual borewells, and individual sumps and overhead tanks for each villa.
