
VGK Builders
VGK BU
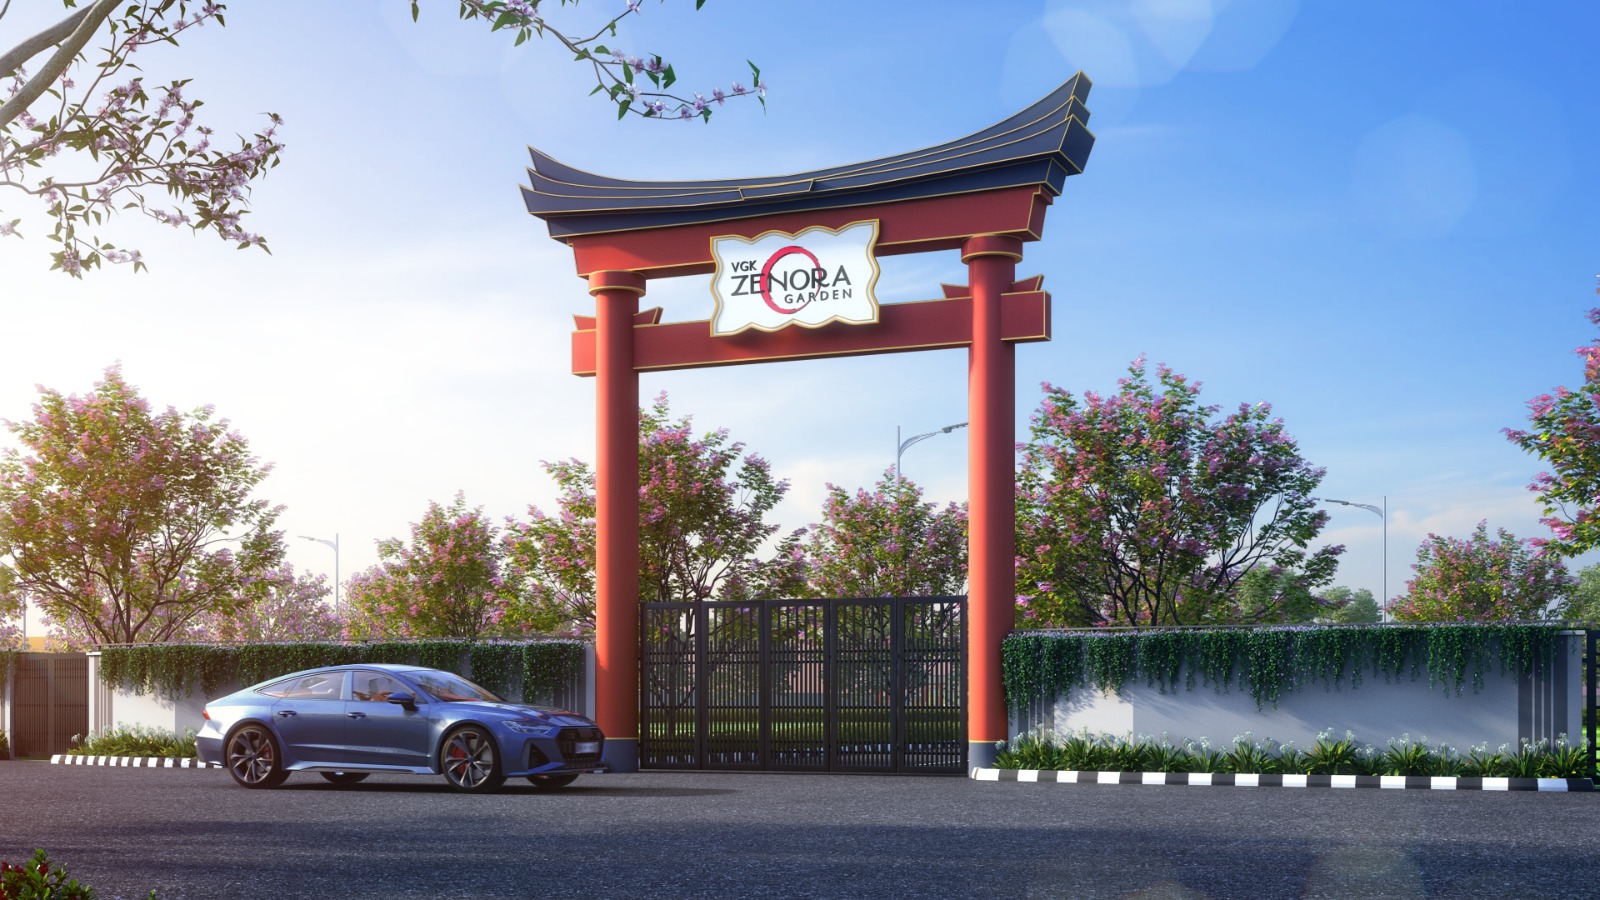
Zenora Garden by VGK is a beautifully planned residential community spread across 6 acres, offering 167 premium units. The project features thoughtfully designed plot sizes ranging from 560 sq.ft to 1650 sq.ft, suitable for both first-time buyers and seasoned …
6 Acres
Project area
What This Place Offers
24x7 Water Supply
Black Top Road
Garden
Meditation Area
Street Lights
Kids Play Area
Multipurpose Court
Outdoor Dining Area
Outdoor Gym
Storm Water Drain
Where You'll Be
Alwin International Public School4 Km
Velammal Vidhyashram School (CBSE)3km
Dhaanish Ahmed College of Eng3km
Sayee speciality hospital2km
Project Specifications
Structure & Civil Works
RCC Structure in shear wall technology
Staircase
Elegant lobby flooring in ground floor with vitrified tiles in upper floors service staircase in Kota Stone or cement tiles
Elevators / Lifts
Lifts of suitable size and capacity in all towers
Flooring – Living, Bedroom & Kitchen
Vitrified tiles in foyer living dining corridors bedrooms kitchen and utility
