
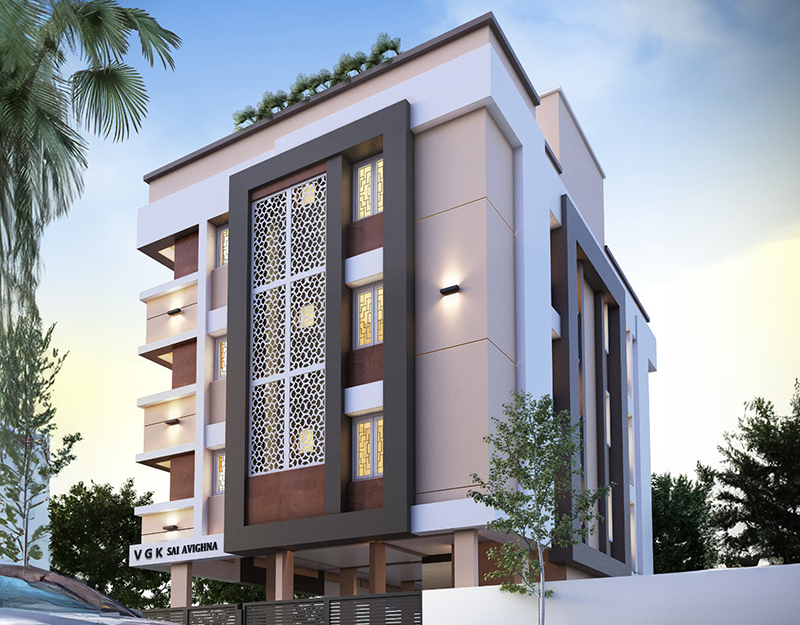
VGK Builders
VGK BU
0.6Acres
Project area
Configurations
Explore unit layouts, sizes, and floor plans
2BHK - UNIT 01

2BHK • Apartment
1,105 SFT • ₹86.0 L
What This Place Offers
24x7 Water Supply
EV Charging
Car Parking
Genset
Lift
Power Backup
CCTV
Where You'll Be
NSN Memorial School (CBSE)1.2km
Bharath University3.5km
Sri Sankara Vidhayala School400mts
Madras Institute of Technology3km
Project Specifications
Structure & Civil Works
RCC Structure in shear wall technology
Staircase
Elegant lobby flooring in ground floor with vitrified tiles in upper floors service staircase in Kota Stone or cement tiles
Elevators / Lifts
Lifts of suitable size and capacity in all towers
Flooring – Living, Bedroom & Kitchen
Vitrified tiles in foyer living dining corridors bedrooms kitchen and utility
Frequently Asked Questions
As of 2025, 2 BHK apartments in VGK Sai Avighna start from ₹86.0 lakhs (all inclusive).
VGK Sai Avighna offers spacious 2 BHK apartments with a built-up area of 1105 sq.ft.
No, VGK Sai Avighna is RERA not applicable.
VGK Sai Avighna is a ready-to-move-in project.
The project consists of only 6 exclusive residential units, ensuring privacy and low density living.
VGK Sai Avighna has only 2 units per floor, offering better ventilation and privacy.
Yes, as of 2025, East Tambaram has steady rental demand, with 2 BHK homes typically renting between ₹20,000 to ₹28,000 per month, depending on furnishing.
The project includes EV charging point, covered parking, lift access, one-year maintenance-free living, and modern safety features.
Yes, all units are north-facing and designed to offer excellent natural light and cross ventilation.
VGK Sai Avighna is located in East Tambaram, close to Tambaram Railway Station, MIT, Bharath University, NSN Memorial School, and Parvathy Hospital.
