
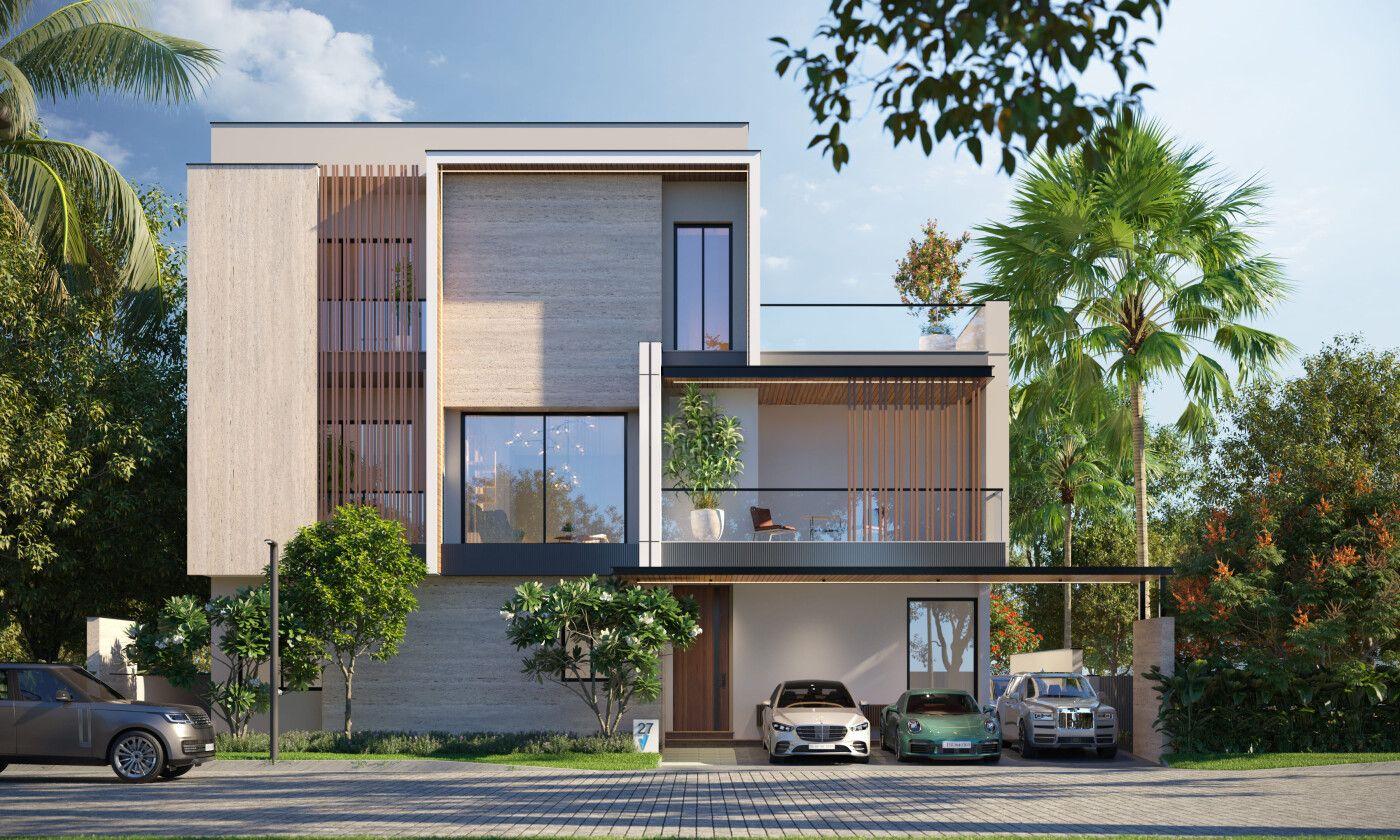
Vessella Group

10.5 Acres of project area
Project area
86 Units
Total units
P02500009802
RERA Registration Number
Configurations
Explore unit layouts, sizes, and floor plans
5BHK - UNIT 01

5BHK • Villa • East Facing
4,860 SFT • ₹ 12.6Cr
4BHK - UNIT 02

4BHK • Villa • West Facing
4,860 SFT • ₹ 12.6Cr
4BHK - UNIT 03

4BHK • Villa • East Facing
4,293 SFT • ₹ 11.2Cr
5BHK - UNIT 04
5BHK • Villa • West Facing
4,293 SFT • ₹ 11.2Cr
4BHK - UNIT 05
4BHK • Villa • East Facing
3,375 SFT • ₹ 8.8Cr
4BHK - UNIT 06
4BHK • Villa • West Facing
3,375 SFT • ₹ 8.8Cr
3BHK - UNIT 07
3BHK • Villa • East Facing
4,266 SFT • ₹ 11.1Cr
3BHK - UNIT 08
3BHK • Villa • West Facing
4,266 SFT • ₹ 11.1Cr
4BHK - UNIT 09
4BHK • Villa • East Facing
2,889 SFT • ₹ 7.5Cr
4BHK - UNIT 10
4BHK • Villa • West Facing
2,889 SFT • ₹ 7.5Cr
5BHK - UNIT 11
5BHK • Villa • East Facing
3,960 SFT • ₹ 10.3Cr
5BHK - UNIT 12
5BHK • Villa • West Facing
3,501 SFT • ₹ 9.1Cr
4BHK - UNIT 13
4BHK • Villa • East Facing
2,591 SFT • ₹ 6.7Cr
5BHK - UNIT 14
5BHK • Villa • West Facing
5,130 SFT • ₹ 13.3Cr
5BHK - UNIT 15
5BHK • Villa • East Facing
3,753 SFT • ₹ 9.8Cr
4BHK - UNIT 16
4BHK • Villa • West Facing
2,754 SFT • ₹ 7.2Cr
4BHK - UNIT 17
4BHK • Villa • West Facing
4,500 SFT • ₹ 11.7Cr
4BHK - UNIT 18
4BHK • Villa • West Facing
2,916 SFT • ₹ 7.6Cr
4BHK - UNIT 19
4BHK • Villa • East Facing
2,952 SFT • ₹ 7.7Cr
What This Place Offers
Swimming Pool
Gym
Table Tennis
Tennis Court
Squash Court
Badminton Court
Basketball Court
Cricket Pitch
Jogging/Cycle Track
Yoga & Meditation
Project Specifications
Structure & Civil Works
RCC Structure in shear wall technology
Staircase
Elegant lobby flooring in ground floor with vitrified tiles in upper floors service staircase in Kota Stone or cement tiles
Elevators / Lifts
Lifts of suitable size and capacity in all towers
Flooring – Living, Bedroom & Kitchen
Vitrified tiles in foyer living dining corridors bedrooms kitchen and utility
