
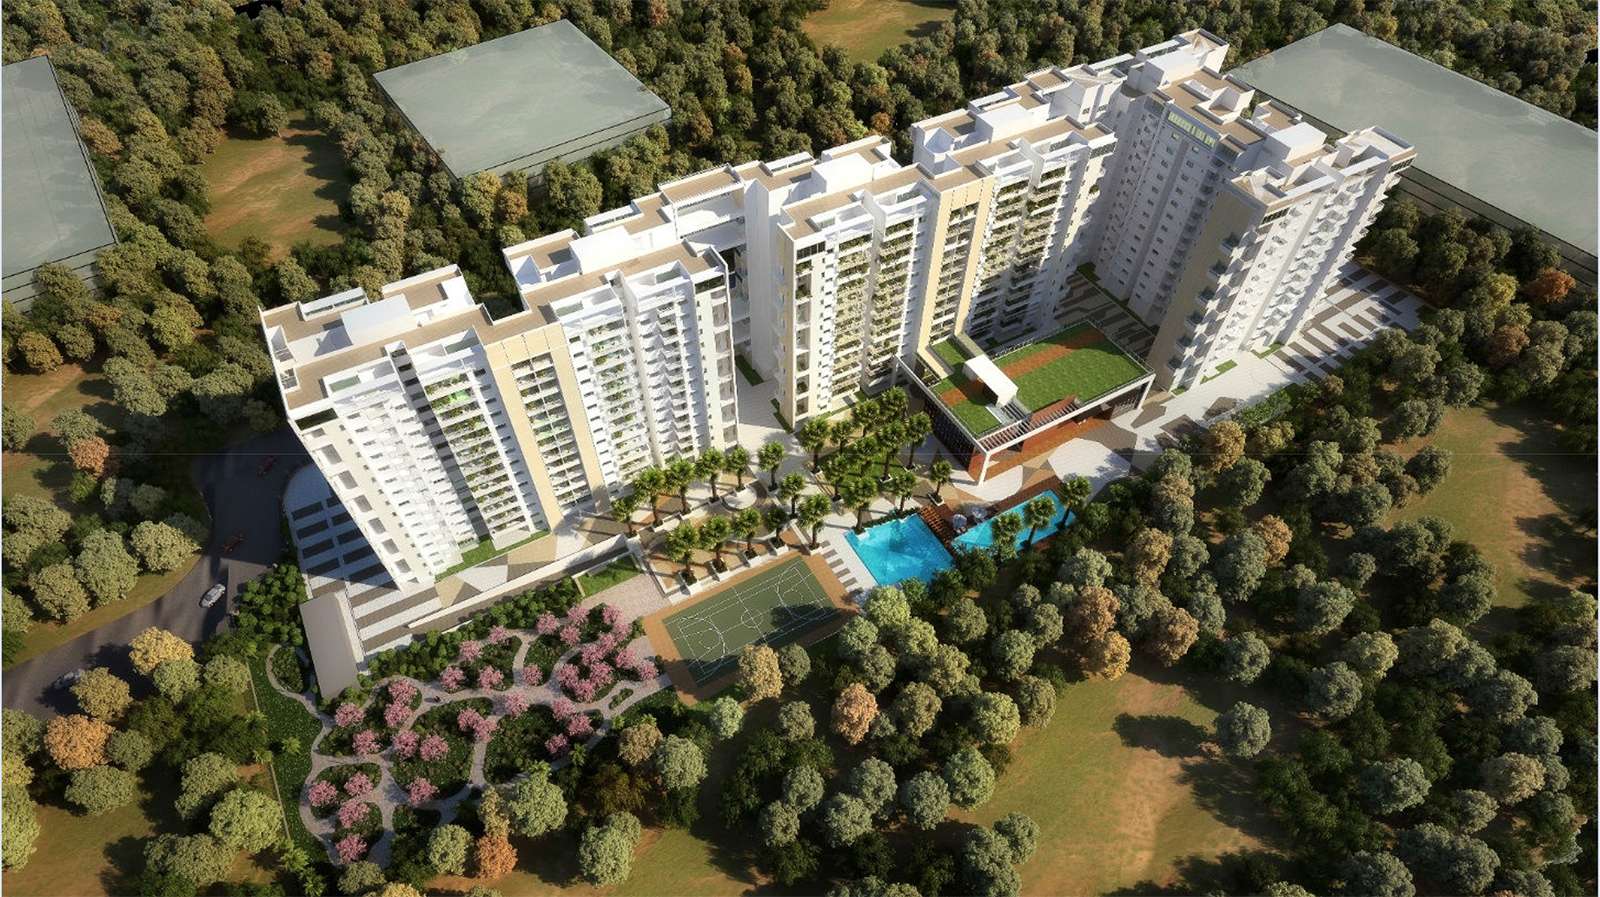
Vaswani Group
Vaswani Menlo Park Reviews, Price Details, Exact Location in Whitefield - Bangalore, Floor Plan. Project Configuration, Master Plan, Specification, Amenities, Expert Reviews, Home Buyers Discussion & How to Book an Apartment in Vaswani Menlo Park.
Configurations
Explore unit layouts, sizes, and floor plans



What This Place Offers
Project Specifications
Doors & Windows
Entrance Door – 7 feet high opening with pre-molded flush shutter and frame in wood, polished on both sides. Other Internal Doors – 7 feet high wooden frames and flush shutters. Windows – Aluminium/UPVC framed windows with clear glass.
Flooring – Living, Bedroom & Kitchen
Vitrified tiles in the Foyer, Living Area, Dining Area and Corridors. Laminate wooden flooring in Master Bedroom & Vitrified Tiles for other bedrooms. Anti-skid ceramic tiles in balconies.
Security & Safety
Lifts in all blocks of suitable size and capacity. Round the clock security with intercom facility. CCTV Camera at all vantage points.
Structure & Civil Works
Reinforced Cement Concrete structure with cement blocks for walls wherever needed.
