
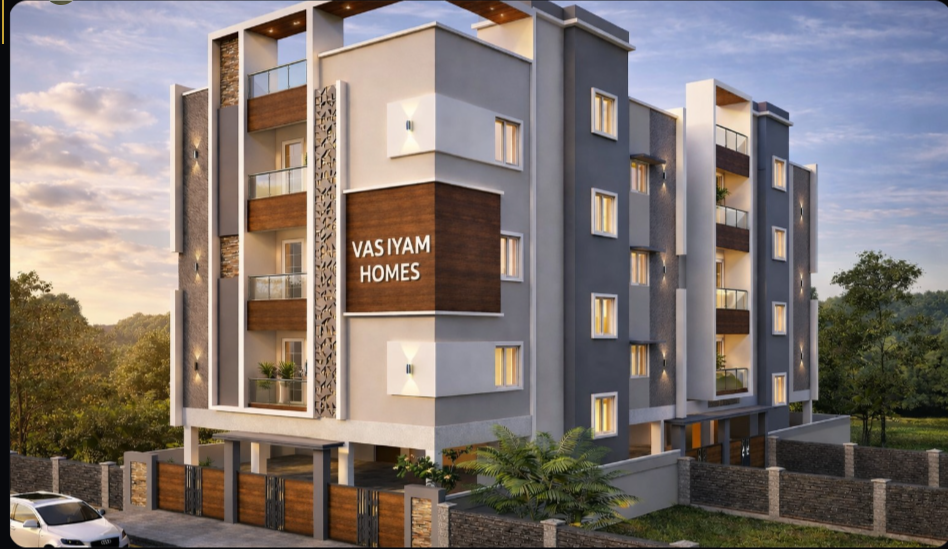
Vasiyam Homes
VASIYA
Vasiyam Florence redefines what urban living should feel like. Spacious 2 & 3 BHK residences — from cosy 870 sq.ft homes to expansive 1,655 sq.ft layouts — are crafted around the small details that quietly matter: large windows, deep cross-ventilation, premium…
1.8 Ground
Project area
Configurations
Explore unit layouts, sizes, and floor plans
2BHK - UNIT 01

2BHK • Apartment
870 SFT • ₹52.2 L
2BHK - UNIT 02

2BHK • Apartment
1,010 SFT • ₹60.6 L
3BHK - UNIT 03

3BHK • Apartment
1,040 SFT • ₹62.4 L
3BHK - UNIT 04
3BHK • Apartment
1,655 SFT • ₹99.3 L
What This Place Offers
24x7 Water Supply
EV Charging
Car Parking
Lift
Video Door Phone
CCTV
Where You'll Be
Easy Access to OMR Road and Medavakkam
Close to Medavakkam - Mambakkam Road
Sairam Leo Muthu Public School3km
Sathyabama University6km
Project Specifications
Structure & Civil Works
RCC Structure in shear wall technology
Staircase
Elegant lobby flooring in ground floor with vitrified tiles in upper floors service staircase in Kota Stone or cement tiles
Elevators / Lifts
Lifts of suitable size and capacity in all towers
Flooring – Living, Bedroom & Kitchen
Vitrified tiles in foyer living dining corridors bedrooms kitchen and utility
