
Vasavi Group

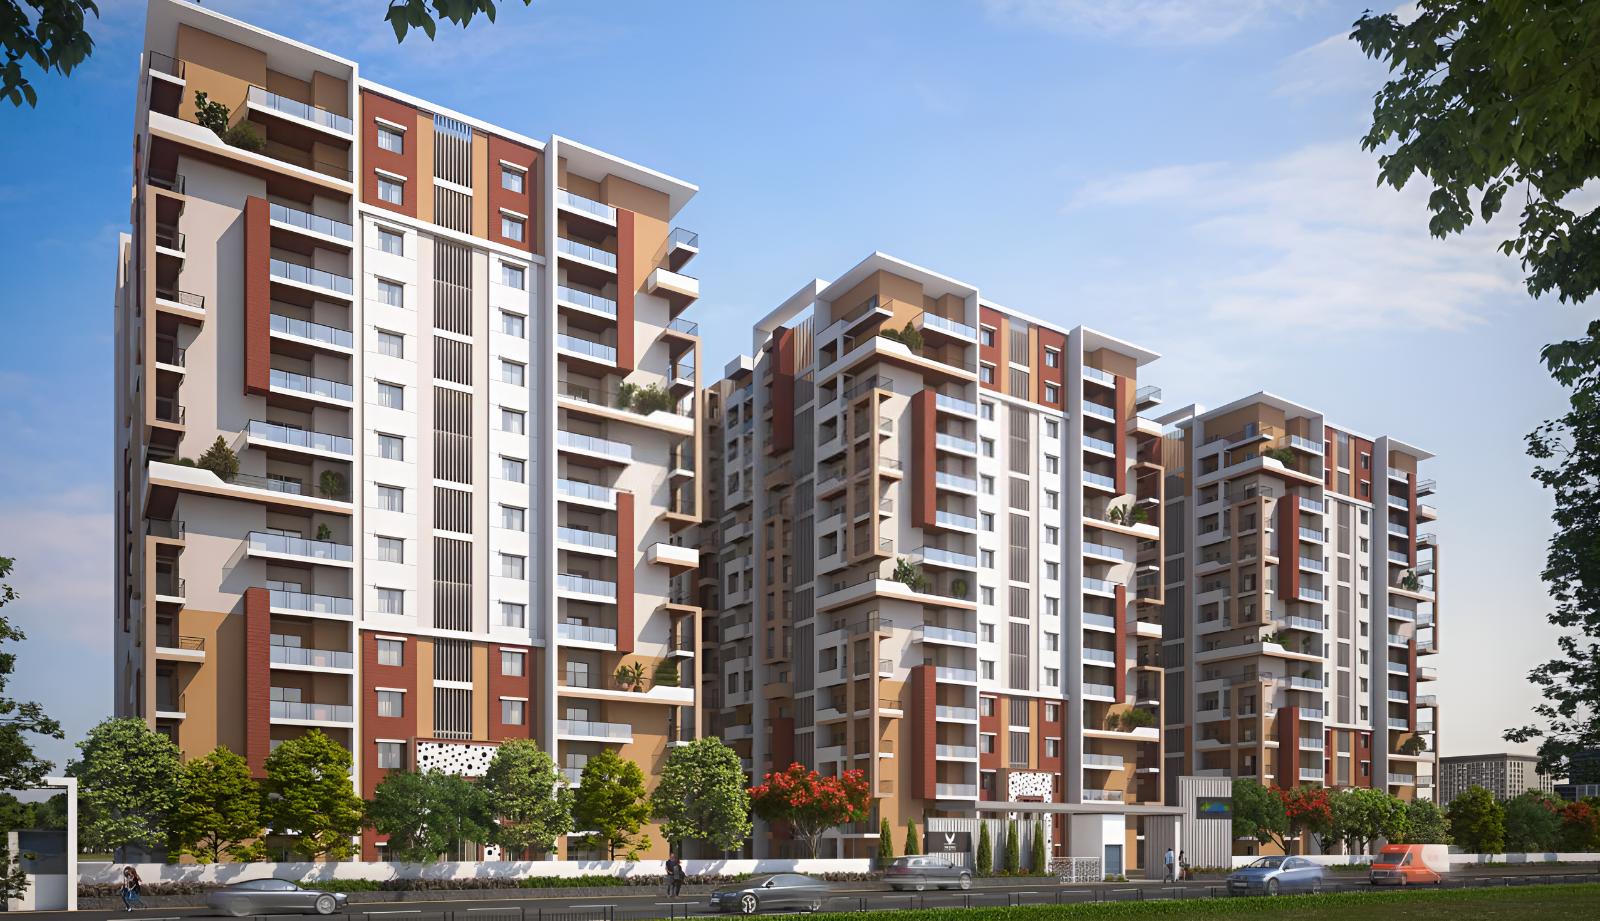
Vasavi Lake City is a premium residential development located in Hafeezpet, Hyderabad, offering a blend of modern architecture and serene natural surroundings. Designed to deliver a luxurious lifestyle, the project features spacious 2 and 3 BHK apartments with…
17.5
Project area
1845
Total units
P02500001819
RERA Registration Number
Configurations
Explore unit layouts, sizes, and floor plans
3BHK - UNIT 01

3BHK • Apartment
1,070 SFT
What This Place Offers
24/7 Water Supply
Banquet Hall
Convenience Store
Drop-off Zone
Lift
Lounge
Party Lawn
Power Backup
Park
Amphitheatre
Where You'll Be
Claps Wikids Pre School0.66 KM
Triveni Talent School1.10 KM
St Martins High School1.30 KM
Kallem Anjireddy Vidyalaya1.38 KM
PROJECT INVENTORY
Explore available unit configurations across all towers.
UNIT CONFIGURATIONS BY TOWER
TOWER 116 FLOORS
2 BHK
116.0-130.0 Sq.mt.
75 units (0 booked)
3 BHK
155.0-180.0 Sq.mt.
30 units (10 booked)
TOWER 216 FLOORS
3 BHK
153.0-177.0 Sq.mt.
149 units (14 booked)
13 BHK
177.0-177.0 Sq.mt.
1 units (0 booked)
TOWER 316 FLOORS
3 BHK
153.0-177.0 Sq.mt.
150 units (111 booked)
TOWER 416 FLOORS
3 BHK
132.0-208.0 Sq.mt.
165 units (29 booked)
TOWER 516 FLOORS
3 BHK
132.0-208.0 Sq.mt.
165 units (72 booked)
TOWER 616 FLOORS
2 BHK
99.0-120.0 Sq.mt.
120 units (87 booked)
3 BHK
157.0-171.0 Sq.mt.
15 units (11 booked)
TOWER 716 FLOORS
2 BHK
102.0-120.0 Sq.mt.
120 units (83 booked)
3 BHK
144.0-171.0 Sq.mt.
15 units (12 booked)
Project Specifications
Structure & Civil Works
RCC Structure in shear wall technology
Staircase
Elegant lobby flooring in ground floor with vitrified tiles in upper floors service staircase in Kota Stone or cement tiles
Elevators / Lifts
Lifts of suitable size and capacity in all towers
Flooring – Living, Bedroom & Kitchen
Vitrified tiles in foyer living dining corridors bedrooms kitchen and utility
Frequently Asked Questions
The current price of Vasavi Lakecity West is ₹ 78.10 Lac to 1.52 Cr.
In Vasavi Lakecity West, units (2,3 BHK) price starts around 78.10 Lac and can go up to 1.52 Cr depending on the features you choose.
Yes, Vasavi Lakecity West is RERA approved and RERA for Vasavi Lakecity West is P02500001819.
You can easily download the Vasavi Lakecity West brochure from our official website or request one from our sales team. Download Brochure
Vasavi Lakecity West offers a range of key features including Acrylic Emulsion, Vitrified Tiles, Vitrified Tiles, Acrylic Emulsion, Vitrified Tiles, RCC Frame Structure.
Vasavi Lakecity West is located in Hafeezpet within the city of Hyderabad.
Vasavi Lakecity West offers a variety of unit sizes for sale, including 2 BHK ranging from 1070 Sq. Ft. to 1910 Sq. Ft., 3 BHK ranging from 1425 Sq. Ft. to 2085 Sq. Ft..
Vasavi Lakecity West is Mid Stage Construction and will be delivered soon to the homeowners.
Certainly, Vasavi Lakecity West provides a range of sports facilities including Gymnasium, Swimming Pool, Tennis Court(s), Cricket, Kids' Play Areas / Sand Pits, Yoga Areas, Jogging / Cycle Track.
The stamp duty charges and registration charges for Vasavi Lakecity West can vary and are subject to the prevailing government regulations. Please contact our sales team for the most up-to-date information.
Vasavi Group is the renowned builder behind the construction of Vasavi Lakecity West.
The prices of 2/3 BHK units in Vasavi Lakecity West start at 78.10 Lac and may vary based on the specific unit and its features. Please consult our sales team for accurate pricing information.
