
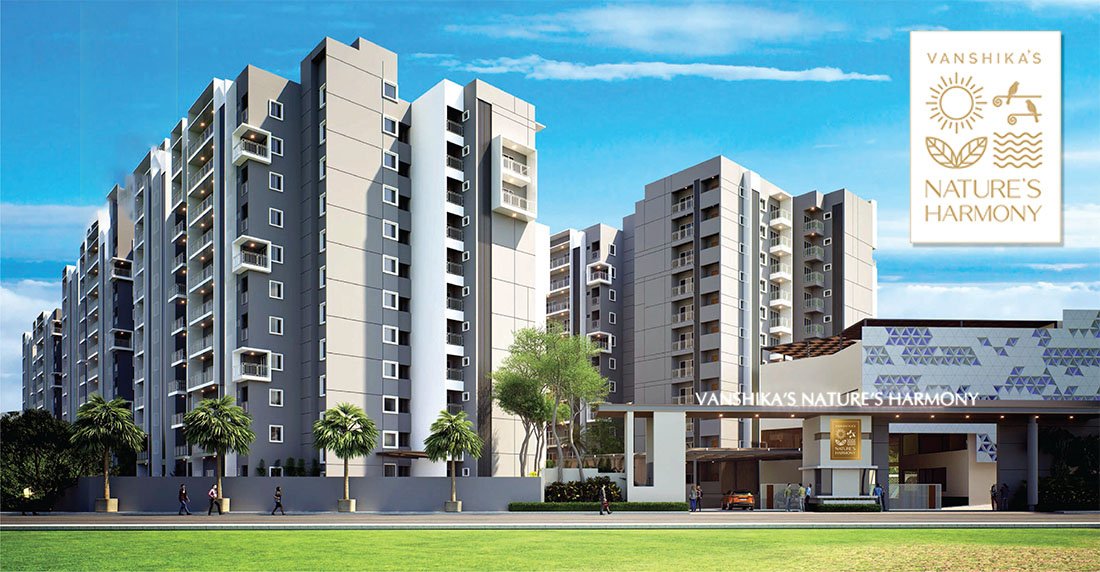
Vanshika Lifespaces
Vanshika Natures Harmony is the newly launched residential apartment project in the Talaghattapura hub right off Kanakapura Road, South Bangalore | Find Expert Reviews, Detailed Pricing, Exclusive Schemes, and More!
Configurations
Explore unit layouts, sizes, and floor plans



What This Place Offers
Project Specifications
Doors & Windows
Main door: Good quality door of size 1050 x 2100mm with veneer finish designer shutter. Ironmongeries like Digital Door locks of Yale or equivalent, tower bolts, door viewers, safety latches, magnetic door catchers, etc. Bedroom doors: Good quality door of size 900 x 2100mm with a laminate finish. Ironmongeries like Godrej or equivalent locks, door stoppers, door bushes, tower bolts, etc. Windows: Aluminum windows with sliding shutters & plain glass.
Flooring – Living, Bedroom & Kitchen
Main flooring: Vitrified tiles of size 600mm x 1200mm. Bathrooms: Anti-skid ceramic tiles of size 300mm x 300mm. Balcony: Anti-skid ceramic tiles of size 600mm x 600mm
Security & Safety
10-passenger Capacity automatic Lifts of reputed make in Every Block. Round-the-clock security with intercom facility. CCTV Cameras at all vantage points. The site perimeter is fenced by a compound wall with entry gates for a height of 1800mm as per design intent.
Structure & Civil Works
Structural System: RCC Framed Structure Designed for seismic compliance (Zone 2). Masonry: 200mm for external walls & 100mm for Internal walls.
