
Vajram Group
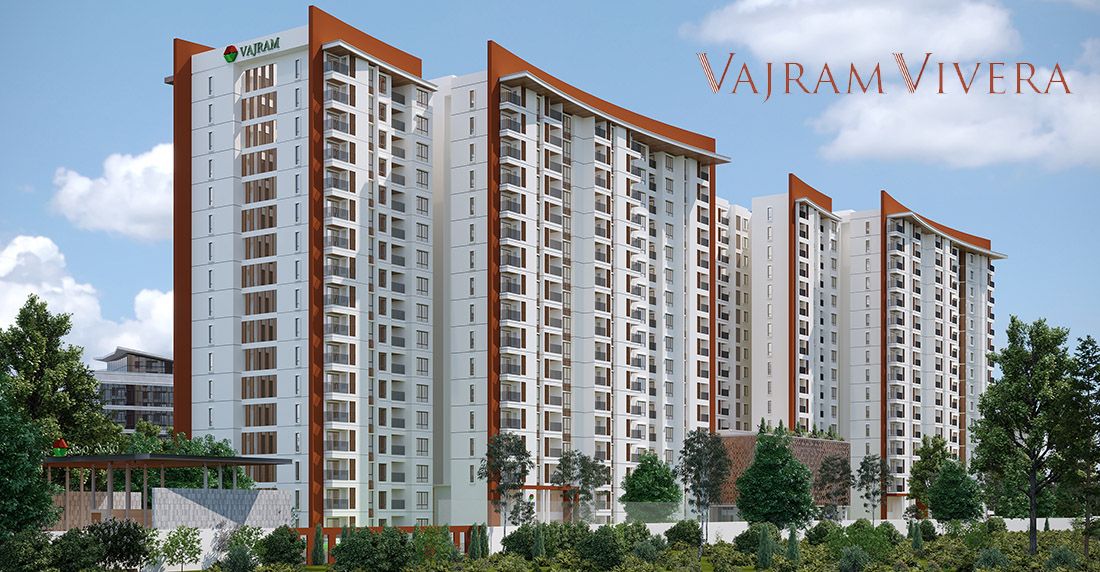
Vajram Vivera is the brand new apartment development project by Vajram Group launched on Kogilu Main Road, North Bangalore | Find Expert Reviews, Detailed Pricing, Exclusive Schemes, and More!
Configurations
Explore unit layouts, sizes, and floor plans



What This Place Offers
Project Specifications
Doors & Windows
Main Door – 3 ‘ 6″ feet x 7 feet Engineered wood frame with veneer finish shutter with architrave. Internal Doors – 7-foot high doors using Engineered wood frame with Laminate finish shutter & architrave. Windows – 2.5 track UPVC sliding windows with Fiber Mosquito mesh shutters.
Flooring – Living, Bedroom & Kitchen
FOYER / LIVING / DINING / BEDROOMS / KITCHEN: Superior quality 800 X 1600 vitrified tiles by leading brands. Superior quality 600 X 600 anti-skid ceramic flooring.
Security & Safety
Suitable Size and Capacity Passenger and Service Lifts in Every Block and Tower. Round-the-clock security with intercom facility. CCTV Camera at all vantage points.
Structure & Civil Works
Two Basements + Ground Floor + 17 Upper Floors, compliance to seismic zone II. Walls – All the walls are RCC / Blockwork.
