
Vajra Builders
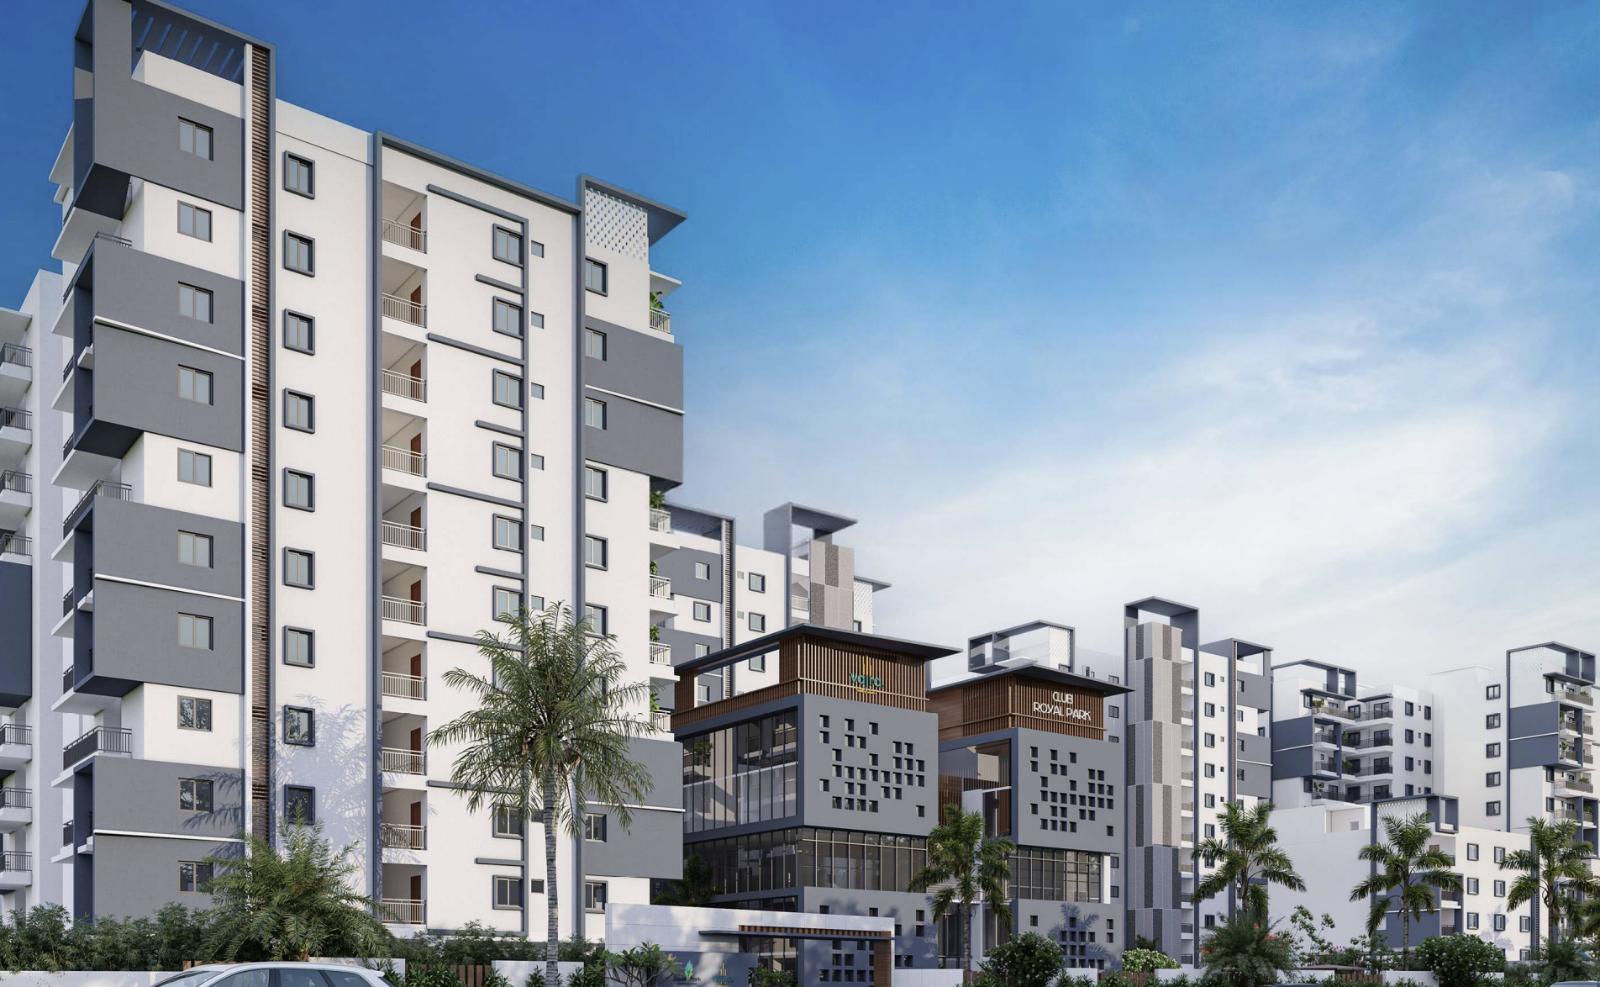
Vajra The Royal Park is a value for money Project developed by one of the Hyderabad well known Developers Vajra Builders. It is spread across 6 acre. The various configurations in which the flat units are available on sale in this project are 2 BHK Flats at a …
6
Project area
760
Total units
P02200004430
RERA Registration Number
Configurations
Explore unit layouts, sizes, and floor plans
3BHK - UNIT 01

3BHK • Apartment
1,170 SFT
What This Place Offers
24/7 Water Supply
Lift
Power Backup
Park
Sewage Treatment Plant
Clubhouse
Indoor Games
Party Hall
24/7 Security
Where You'll Be
LAURUS The Universal School0.18 KM
Ambitus World School2.27 KM
Pragathi Model High School3.07 KM
St Marys Techno School3.41 KM
PROJECT INVENTORY
Explore available unit configurations across all towers.
UNIT CONFIGURATIONS BY TOWER
TOWER 111 FLOORS
2 BHK
108.0-188.0 Sq.mt.
90 units (13 booked)
3 BHK
127.0-155.0 Sq.mt.
30 units (18 booked)
TOWER 211 FLOORS
2 BHK
108.0-118.0 Sq.mt.
82 units (23 booked)
TOWER 311 FLOORS
2 BHK
108.0-118.0 Sq.mt.
50 units (12 booked)
3 BHK
127.0-155.0 Sq.mt.
110 units (55 booked)
TOWER 411 FLOORS
2 BHK
11.0-118.0 Sq.mt.
100 units (0 booked)
3 BHK
115.0-155.0 Sq.mt.
10 units (0 booked)
TOWER 511 FLOORS
2 BHK
108.0-118.0 Sq.mt.
30 units (8 booked)
3 BHK
127.0-155.0 Sq.mt.
90 units (7 booked)
TOWER 611 FLOORS
2 BHK
101.0-142.0 Sq.mt.
131 units (8 booked)
3 BHK
127.0-142.0 Sq.mt.
29 units (1 booked)
TOWER 75 FLOORS
3 BHK
274.0-274.0 Sq.mt.
4 units (0 booked)
Project Specifications
Structure & Civil Works
RCC Structure in shear wall technology
Staircase
Elegant lobby flooring in ground floor with vitrified tiles in upper floors service staircase in Kota Stone or cement tiles
Elevators / Lifts
Lifts of suitable size and capacity in all towers
Flooring – Living, Bedroom & Kitchen
Vitrified tiles in foyer living dining corridors bedrooms kitchen and utility
Frequently Asked Questions
The current price of Vajra The Royal Park is ₹ 58.50 Lac to 83.75 Lac.
In Vajra The Royal Park, units (2,3 BHK) price starts around 58.50 Lac and can go up to 83.75 Lac depending on the features you choose.
Yes, Vajra The Royal Park is RERA approved and RERA for Vajra The Royal Park is P02200004430.
Vajra The Royal Park offers a range of key features including Oil Bound Distemper, Vitrified Tiles, Vitrified Tiles, Oil Bound Distemper, Vitrified Tiles, RCC Frame Structure.
Vajra The Royal Park is located in Bowrampet within the city of Hyderabad.
Vajra The Royal Park offers a variety of unit sizes for sale, including 2 BHK ranging from 1170 Sq. Ft. to 1275 Sq. Ft., 3 BHK ranging from 1535 Sq. Ft. to 1675 Sq. Ft..
Vajra The Royal Park is Mid Stage Construction and will be delivered soon to the homeowners.
Certainly, Vajra The Royal Park provides a range of sports facilities including Gymnasium, Swimming Pool, Kids' Pool, Badminton Court(s), Tennis Court(s), Kids' Play Areas / Sand Pits, Basketball, Yoga Areas, Jogging / Cycle Track.
The stamp duty charges and registration charges for Vajra The Royal Park can vary and are subject to the prevailing government regulations. Please contact our sales team for the most up-to-date information.
Vajra Builders is the renowned builder behind the construction of Vajra The Royal Park.
The prices of 2/3 BHK units in Vajra The Royal Park start at 63.75 Lac and may vary based on the specific unit and its features. Please consult our sales team for accurate pricing information.
