
Vaishnavi Group
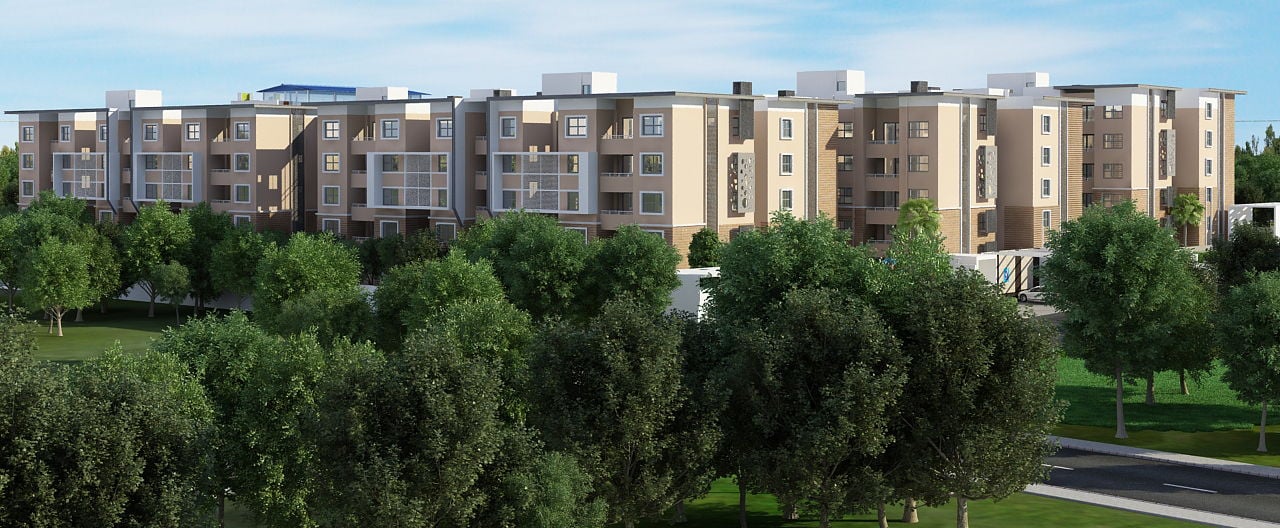
Vaishnavi Triniti Hebbal, Bangalore | Check Reviews, Price, Exact Location in Hebbal, Bangalore. Find Floor Plans, Master Plan, Amenities, Apartments Address, Brochure, Complete Residential Project Details of Vaishnavi Triniti by Vaishnavi Builders.
Configurations
Explore unit layouts, sizes, and floor plans


What This Place Offers
Project Specifications
Doors & Windows
Main Doors: Teak wood frame and veneer finished designer flush shutter with SS finish hardware. Both frames and shutters finished with melamine polish. Internal Doors: Hardwood frame and flush shutters with paint finish and SS finish hardware.
Flooring – Living, Bedroom & Kitchen
Living, Dining, Bedrooms – Vitrified tiles. Foyer, Bathrooms, Balcony – Anti-Skid Ceramic Tiles.
Security & Safety
Automatic passenger elevators in every block. Round the clock security in the entire campus with intercom facility. CCTV coverage at all vantage points.
Structure & Civil Works
RCC framed Earthquake resistant structure. Exterior walls and internal walls made with solid concrete block.
