
Vaishnavi Group
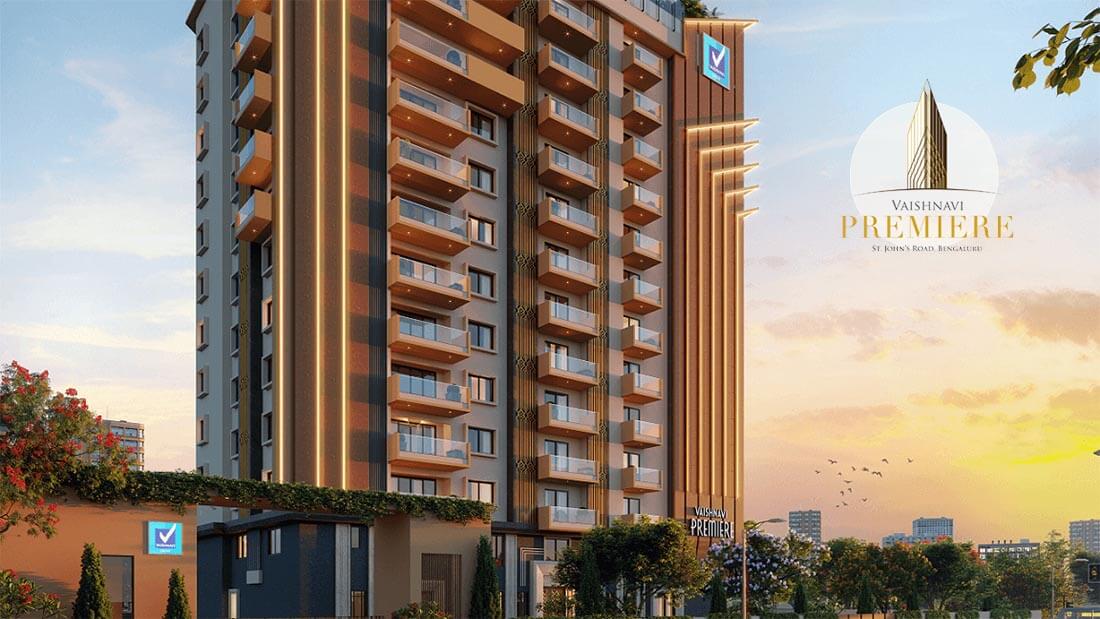
Vaishnavi Premiere is the new Ultra Luxury residential limited-edition Apartment project in St. Johns Road at the heart of Bangalore | Check Expert Reviews, Unit Plans, Detailed Pricing, Specifications, Complete Information, and more on Premiere by Vaishnavi G…
What This Place Offers
Project Specifications
Doors & Windows
Flat Entrance Door: Teak wood door frame, teak wood shutters with polish on both sides. Bedroom: Teak wood door frame, flush door shutter finished with veneer, and polish on both sides. All Windows / Doors: Aluminum (Schuco or equivalent) sliding glazed shutters with mosquito mesh shutter & sound insulated balcony doors.
Flooring – Living, Bedroom & Kitchen
Living, Dining & Family, Common Lobby, Kitchen, Utility: Italian marble flooring. Bedrooms: Engineered and laminated wooden flooring. Balcony: Anti-skid vitrified tiles. Main Staircase/Service Staircase: Granite flooring. All Toilets: Anti-skid vitrified tiles.
Security & Safety
2 elevators with a passenger capacity of 10 persons each. One service elevator with a passenger capacity of 16 persons. Fujitsu/Schindler/OTIS/equivalent make. Round-the-clock security with intercom facility. CCTV Camera In common areas, basement, ground floor lobby, terrace lobby, terrace common areas, driveways entry and exit points.
Structure & Civil Works
All elements of the structure are designed to be earthquake-resistant, and compliant with SEISMIC ZONE -II. Pile foundation with pile cap for substructure. RCC frame structure with beam, column & slab for the superstructure. Internal Walls: 150/100 mm thick solid block masonry in cement mortar 1:6.
