
Vaishnaoi Group

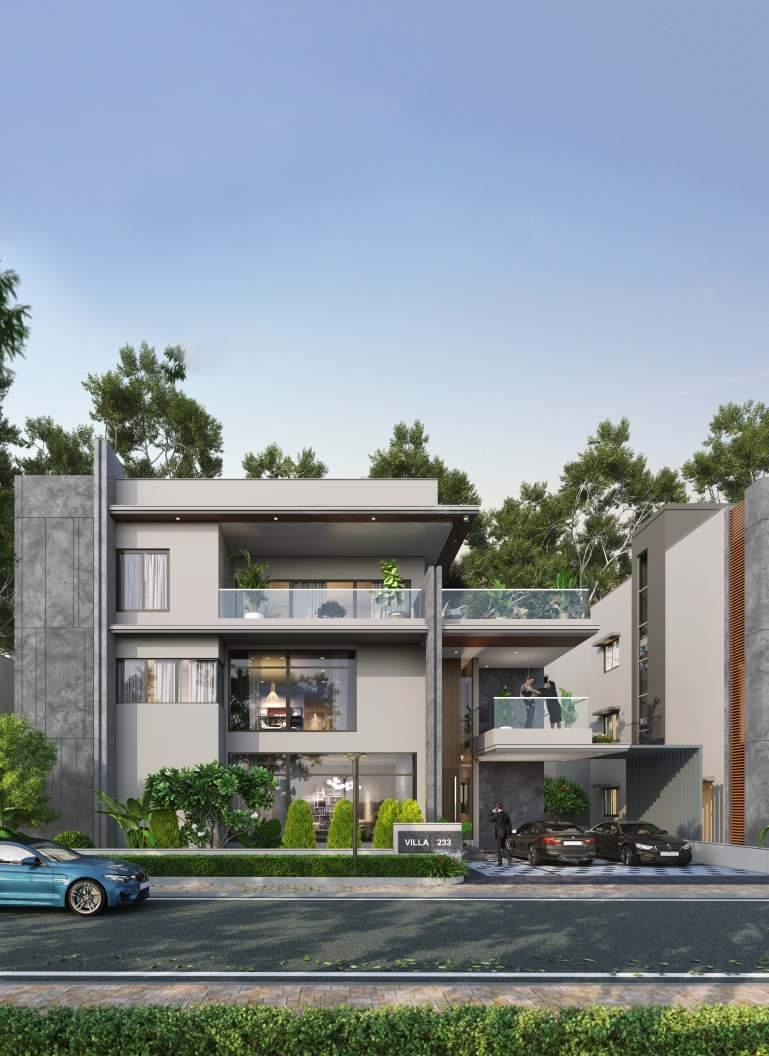
Vaishnaoi Southwoods is a villa enclave located in Shamshabad, designed for those who value space, privacy, and contemporary design. Developed by Vaishnaoi Group, the project offers 4 to 5 BHK Villa From 4387 to 5891 Sq.Vaishnaoi Southwoods is an astonishing v…
45.97 Acres of project area
3 Floors 230 Towers
Project area
230 Units
Total units
P02400008419
RERA Registration Number
Configurations
Explore unit layouts, sizes, and floor plans
5BHK - UNIT 01

5BHK • Villa • East Facing
4,500 SFT • ₹ 6.1Cr
4BHK - UNIT 02

4BHK • Villa • East Facing
3,150 SFT • ₹ 4.3Cr
4BHK - UNIT 03

4BHK • Villa • East Facing
2,700 SFT • ₹ 3.7Cr
5BHK - UNIT 04
5BHK • Villa • East Facing
4,293 SFT • ₹ 5.8Cr
5BHK - UNIT 05
5BHK • Villa • East Facing
4,950 SFT • ₹ 6.7Cr
5BHK - UNIT 06
5BHK • Villa • West Facing
4,500 SFT • ₹ 6.1Cr
4BHK - UNIT 07
4BHK • Villa • West Facing
3,150 SFT • ₹ 4.3Cr
5BHK - UNIT 08
5BHK • Villa • West Facing
4,500 SFT • ₹ 6.1Cr
4BHK - UNIT 09
4BHK • Villa • West Facing
4,293 SFT • ₹ 5.8Cr
5BHK - UNIT 10
5BHK • Villa • West Facing
4,950 SFT • ₹ 6.7Cr
What This Place Offers
Swimming Pool
Jogging/Walking Track
Cycling Track
Tennis Court
Basketball Court
Skating Rink
Multipurpose Court
Outdoor Gym
Kids Play Area
Gym
Where You'll Be
Delhi Public School - Aerocity1.43 KM
Gmr Chinmaya Vidyalaya2.37 KM
The Aga Khan Academy3.35 KM
Defence Laboratories School3.80 KM
Project Specifications
Clubhouse & Amenities
40,000 Sft Clubhouse
Kids Play Area
Childrens play area
Gym & Fitness
Gym spa and salon
Sports Courts
Tennis court basketball skating rink golf putting
Frequently Asked Questions
Residents of Vaishnaoi Southwoods can enjoy luxurious amenities including a gymnasium, 24 x 7 security, power backup, a cafe/coffee bar, and a sewage treatment plant.
Vaishnaoi Southwoods offers a variety of unit configurations, including 4 BHK villas with areas ranging from 4387 to 4723 sq. ft., and 5 BHK villas with areas from 4950 to 5891 sq. ft.
The construction status of Vaishnaoi Southwoods is currently at the New Launch stage.
Vaishnaoi Southwoods is developed by the Vaishnaoi Group, which has successfully completed a total of one project.
Vaishnaoi Southwoods is conveniently located near several landmarks, including Delhi Public School at 1.43 km, R.G.I. Airport Road bus stop at 2.57 km, and Dr. Ahmed Ashraf Memorial Hospital at 3.93 km.
