
Urbansky Developers Pvt Ltd

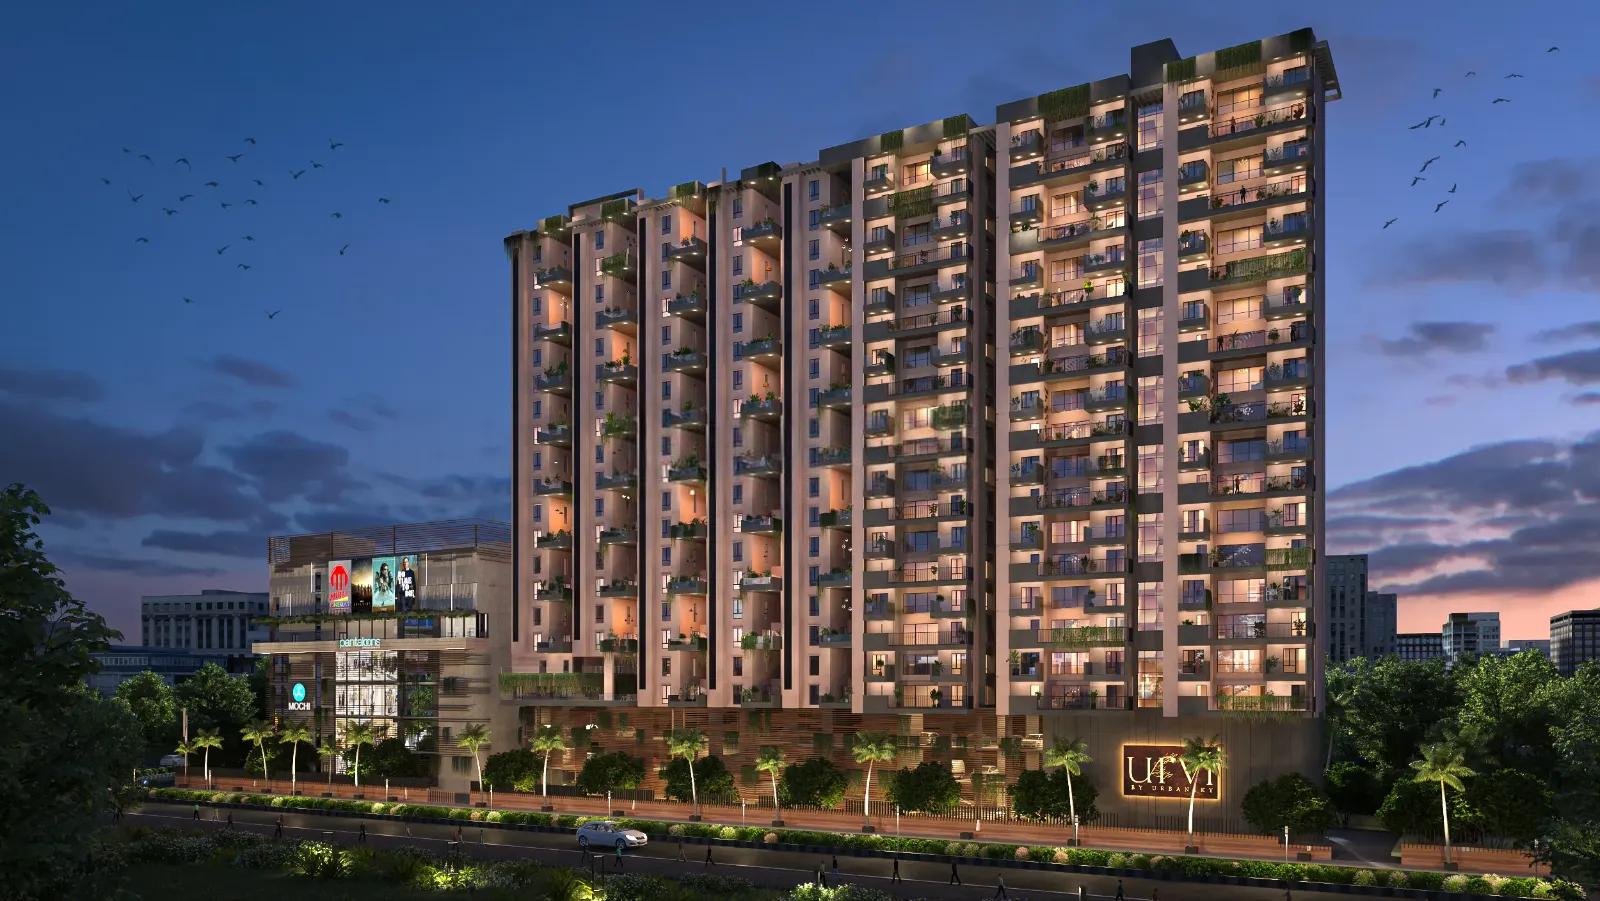
Urvi by Urbansky is a residential villament project located in Manikonda, Hyderabad. The project offers luxury villaments designed with double-height courtyards and spacious interiors inspired by traditional courtyard homes. Unit sizes range approximately …
0.88
Project area
122
Total units
P02400009461
RERA Registration Number
Configurations
Explore unit layouts, sizes, and floor plans
3BHK - UNIT 01

3BHK • Apartment
1,847 SFT
What This Place Offers
24/7 Water Supply
Admin Office
Cafeteria
Co-Working Space
Conference Room
Escalator
EV Charging Point
Guest Room
Intercom
Lobby
Where You'll Be
Gems International School0.11 KM
Lotus School0.50 KM
Valley Oak Junior College0.66 KM
Tejomayi School0.77 KM
PROJECT INVENTORY
Explore available unit configurations across all towers.
UNIT CONFIGURATIONS BY TOWER
TOWER A18 FLOORS
Project Specifications
Structure & Civil Works
RCC Structure in shear wall technology
Staircase
Elegant lobby flooring in ground floor with vitrified tiles in upper floors service staircase in Kota Stone or cement tiles
Elevators / Lifts
Lifts of suitable size and capacity in all towers
Flooring – Living, Bedroom & Kitchen
Vitrified tiles in foyer living dining corridors bedrooms kitchen and utility
