
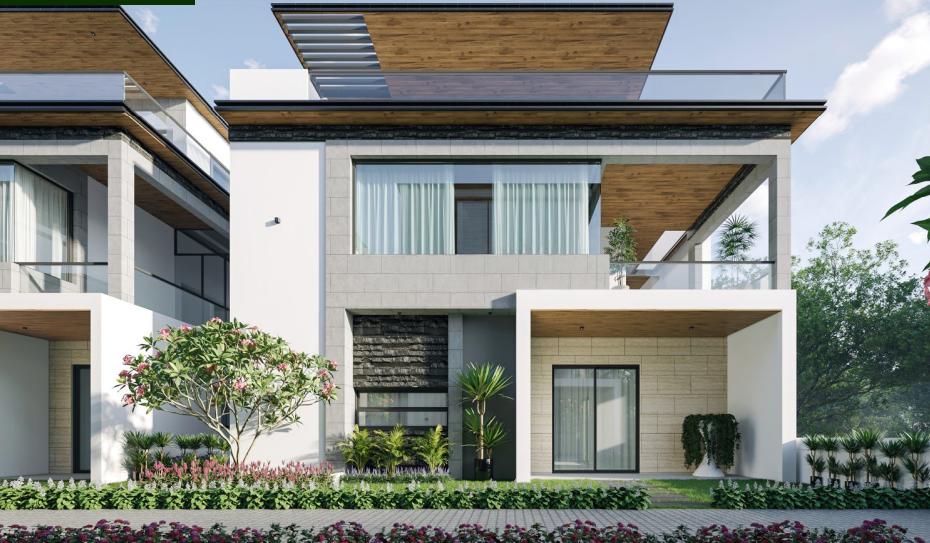
Aditi Homes India Pvt Ltd

5 Acres of project area
Project area
63 Units
Total units
P01100009125
RERA Registration Number
Configurations
Explore unit layouts, sizes, and floor plans
5BHK - UNIT 01

5BHK • Villa • East Facing
5,140 SFT • ₹ 7.2Cr
5BHK - UNIT 02

5BHK • Villa • East Facing
5,585 SFT • ₹ 7.8Cr
5BHK - UNIT 03

5BHK • Villa • East Facing
6,910 SFT • ₹ 9.7Cr
5BHK - UNIT 04
5BHK • Villa • East Facing
7,650 SFT • ₹ 10.7Cr
5BHK - UNIT 05
5BHK • Villa • West Facing
5,140 SFT • ₹ 7.2Cr
5BHK - UNIT 06
5BHK • Villa • West Facing
5,585 SFT • ₹ 7.8Cr
5BHK - UNIT 07
5BHK • Villa • West Facing
7,650 SFT • ₹ 10.7Cr
What This Place Offers
Gym
Swimming Pool
Badminton Court
Tennis Court
Squash Court
Kids Play Area
Basketball Court
Yoga & Meditation
Jogging/Cycle Track
Table Tennis
Where You'll Be
Glendale International School Ib-Pyp0.96 KM
Margadarshini High School1.40 KM
Meru International School Tellapur1.94 KM
Manthan International School2.27 KM
Project Specifications
Structure & Civil Works
RCC Framed Structure as per structural design
Plastering & Painting
External Walls 9'' External wall using First Class Red Brick and Finished with Double coat Sponge Plastering Internal Walls 4” Internal Walls using First Class Red Bricks and finished with Single coat sponge plastering and 2nd coat using gypsum plaster
Flooring – Living, Bedroom & Kitchen
High Gloss Digital Tiles for Drawing Living Dining Bed Rooms Wooden Flooring for Master Bed Room Anti skid Vitrified Ceramic Tiles for Balconies Utility Toilets Granite for Staircases
Sanitary Ware & Fittings
Sanitary ware from Kohler Toto American Standard Equivalent CP fittings from Grohe Kohler Hans Grohe Equivalent Concealed Cisterns from Geberit Equivalent
