
Total Environment
Total Environment ATR Workcations in North Bangalore | Check Office Spaces Information, Reviews, Price. Find ROI Plans, Facilities, Investment Options, Brochure, Complete Commercial Project Details of "ATR Workcations" by Total Environment.
Project Specifications
Flooring – Living, Bedroom & Kitchen
Lobby Areas: Imported marble laid with paper joints and finished with 8 coats polish. Other Areas: No flooring shall be provided in any other areas
Security & Safety
6 Large Elevators & 2 Service Elevators shall be provided with automatic doors and SS finish inside the cabins, with multi-beam sensors for door operation. The capacity of elevators shall be based on 100 sft per person. CCTV Cameras at all vantage points.
Structure & Civil Works
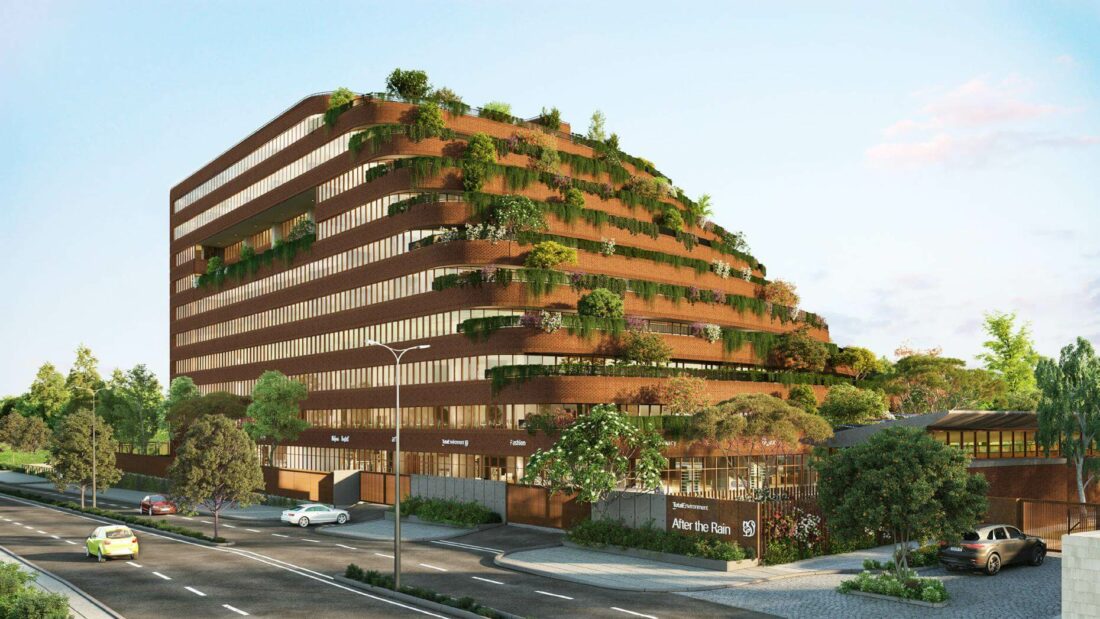
Terrace garden on every floor RCC frame structure with masonry partitions. The floor to floor height shall be a minimum of 4m. High quality exposed brick masonry using specially procured wire-cut bricks shall be provided for parts of the exterior, and other areas shall be provided with table molded brick masonry, or hollow clay blocks
Electrical & Wiring
All wiring shall be good quality ISI approved make, concealed in 19mm dia, 2mm thick PVC conduit pipes and shall be provided in the common areas only. Back-up power equivalent to power requirement shall be provided. Generators shall be provided with acoustic enclosures with sync panel. DG assumed is with one redundancy (N+1) configuration.
