
Anand Developers
ANAND
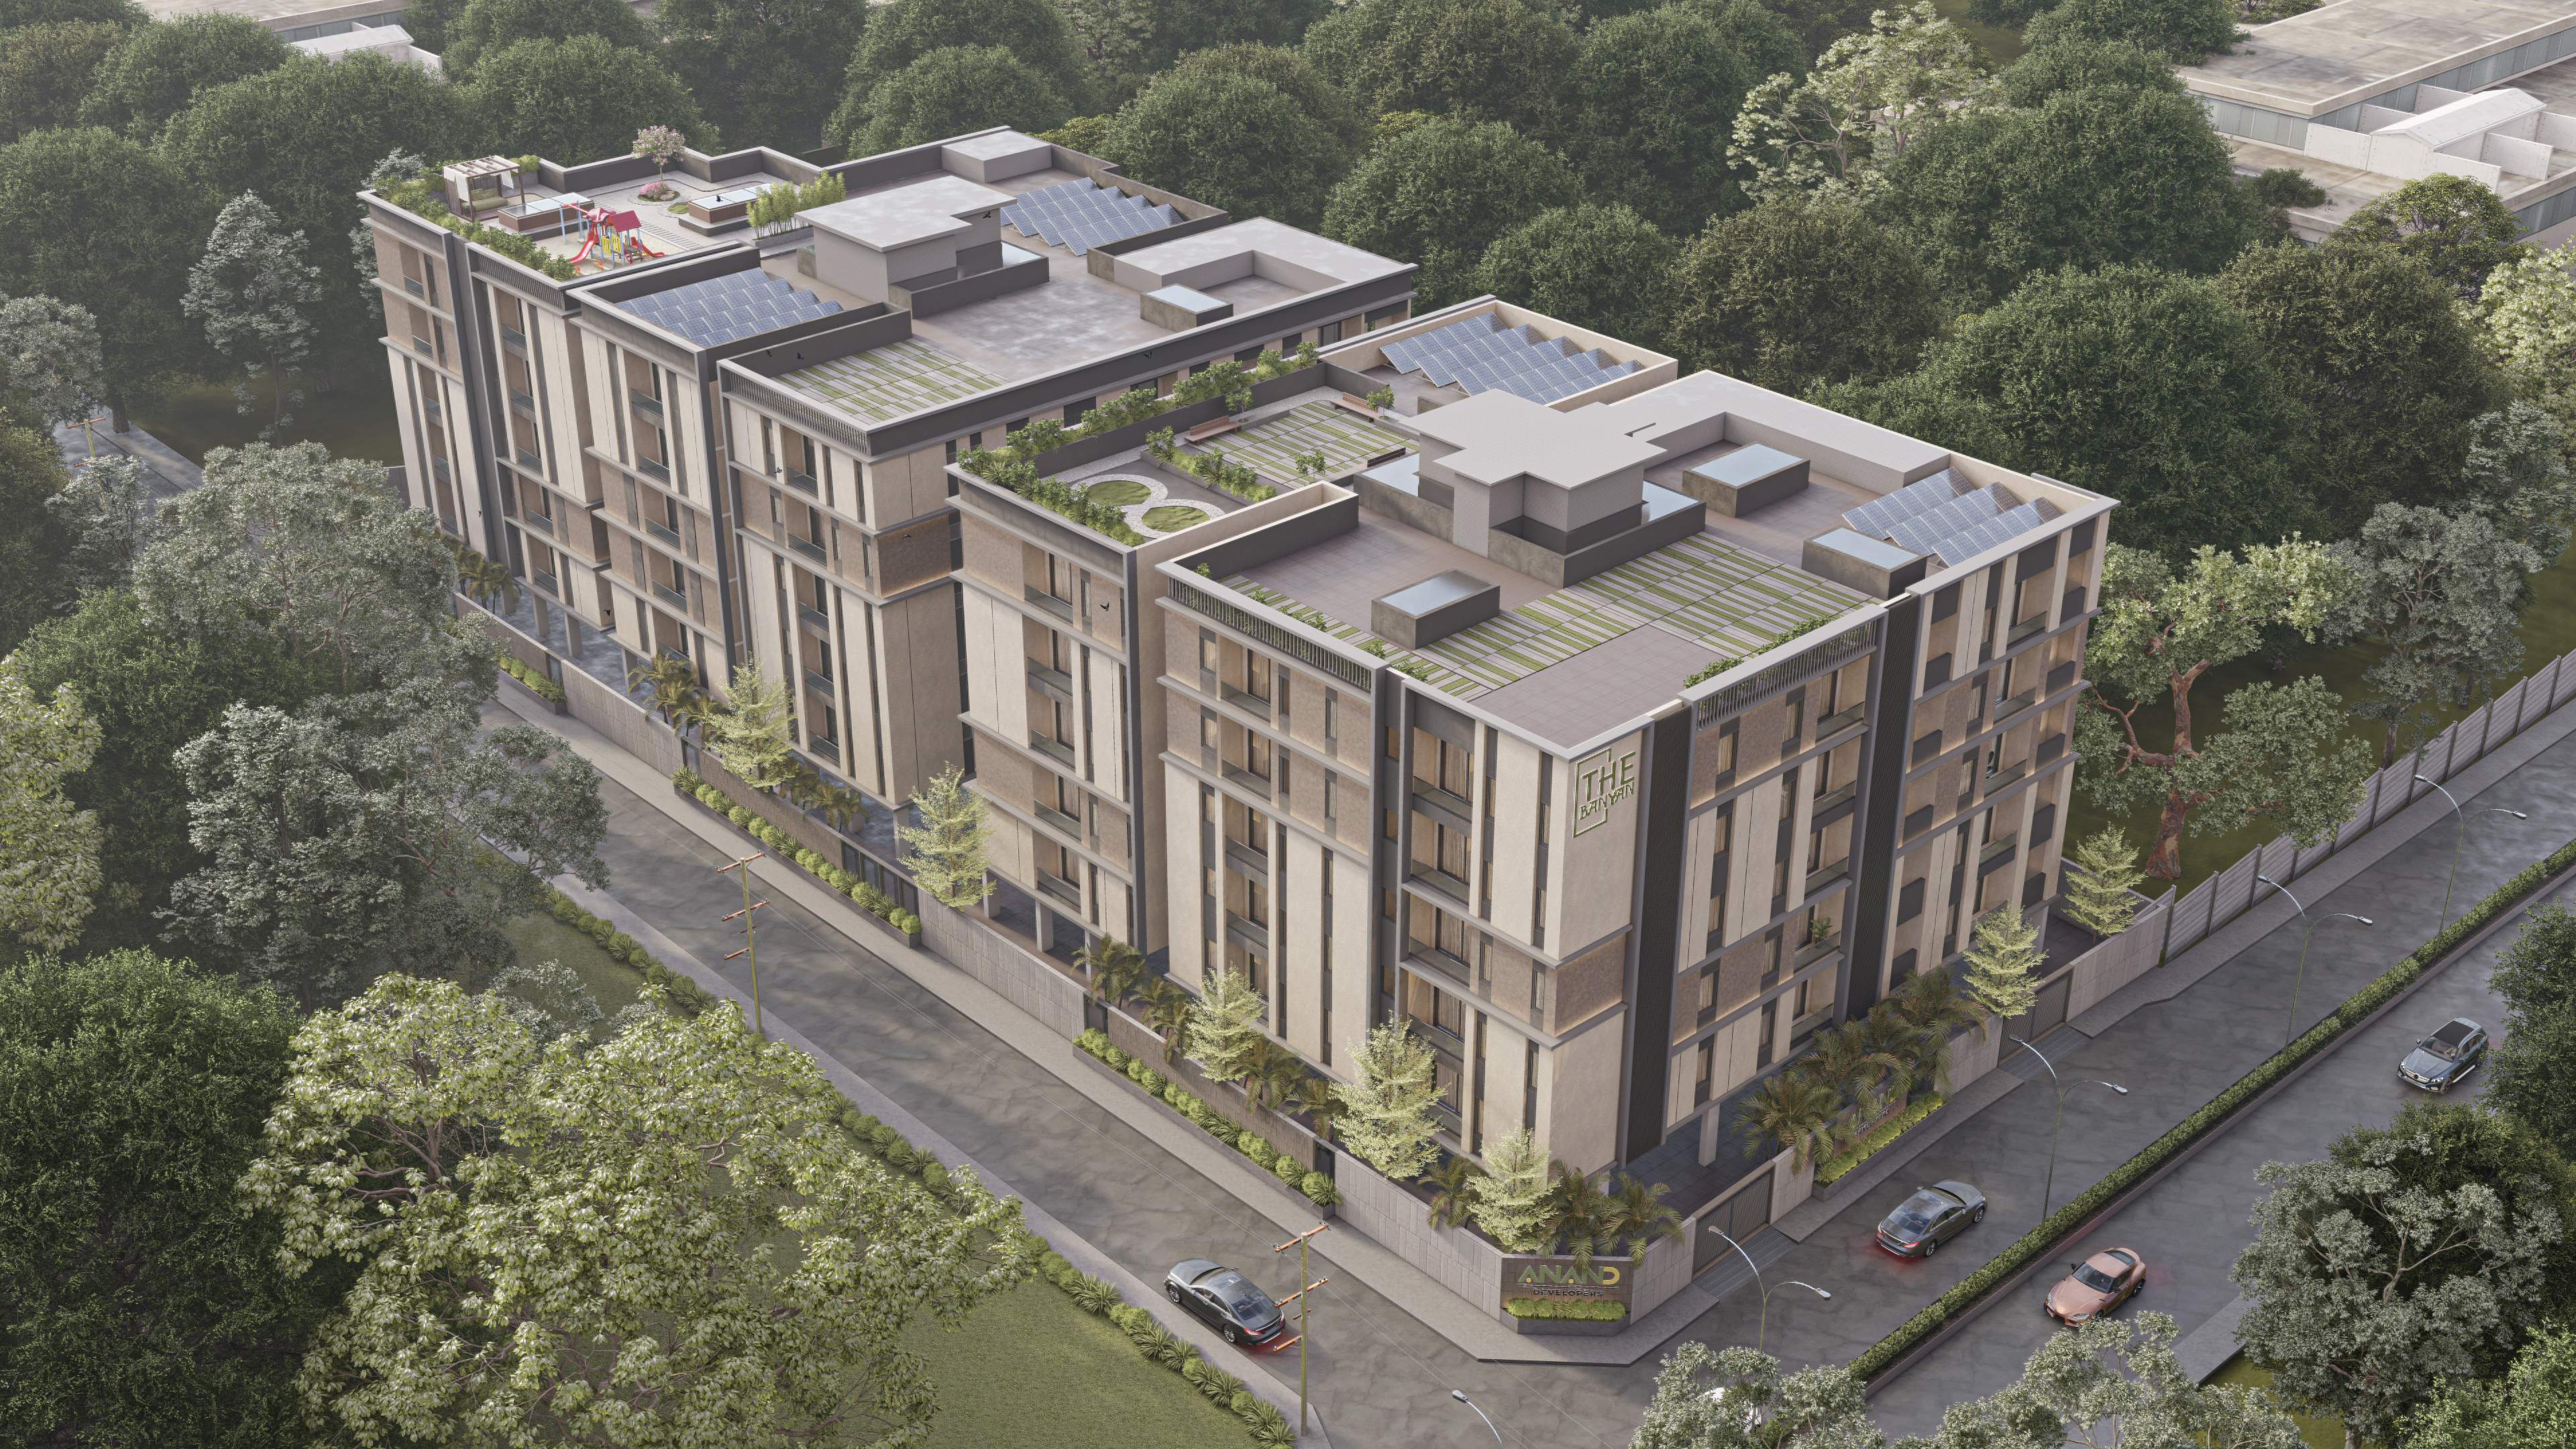
The Banyan Rooted near Porur, Chennai, The Banyan by ANAND DEVELOPERS embodies the enduring strength, shelter, and growth of the majestic banyan tree. This exclusive residential community offers 89 thoughtfully designed 2 BHK and 3 BHK apartments, where each s…
Configurations
Explore unit layouts, sizes, and floor plans
2BHK - UNIT 01

2BHK • Apartment
1,043 SFT • ₹83.4 L
2BHK - UNIT 02

2BHK • Apartment
1,063 SFT • ₹84.8 L
3BHK - UNIT 03

3BHK • Apartment
1,306 SFT • ₹1.02 Cr
3BHK - UNIT 04
3BHK • Apartment
1,284 SFT • ₹1.01 Cr
3BHK - UNIT 05
3BHK • Apartment
1,353 SFT • ₹1.06 Cr
3BHK - UNIT 06
3BHK • Apartment
1,386 SFT • ₹1.08 Cr
2BHK - UNIT 07
2BHK • Apartment
925 SFT • ₹71.4 L
2BHK - UNIT 08
2BHK • Apartment
999 SFT • ₹76.4 L
2BHK - UNIT 09
2BHK • Apartment
1,024 SFT • ₹78.1 L
2BHK - UNIT 10
2BHK • Apartment
1,072 SFT • ₹81.4 L
What This Place Offers
EV Charging
Solar Panel
Barbeque Counter
Gym
Indoor Games
infinity Walkway
Kids Play Area
Pergola Seating
Restrooms for Servants
Senior Sitting Area
Project Specifications
Structure & Civil Works
RCC Structure in shear wall technology
Staircase
Elegant lobby flooring in ground floor with vitrified tiles in upper floors service staircase in Kota Stone or cement tiles
Elevators / Lifts
Lifts of suitable size and capacity in all towers
Flooring – Living, Bedroom & Kitchen
Vitrified tiles in foyer living dining corridors bedrooms kitchen and utility
