
Terminus
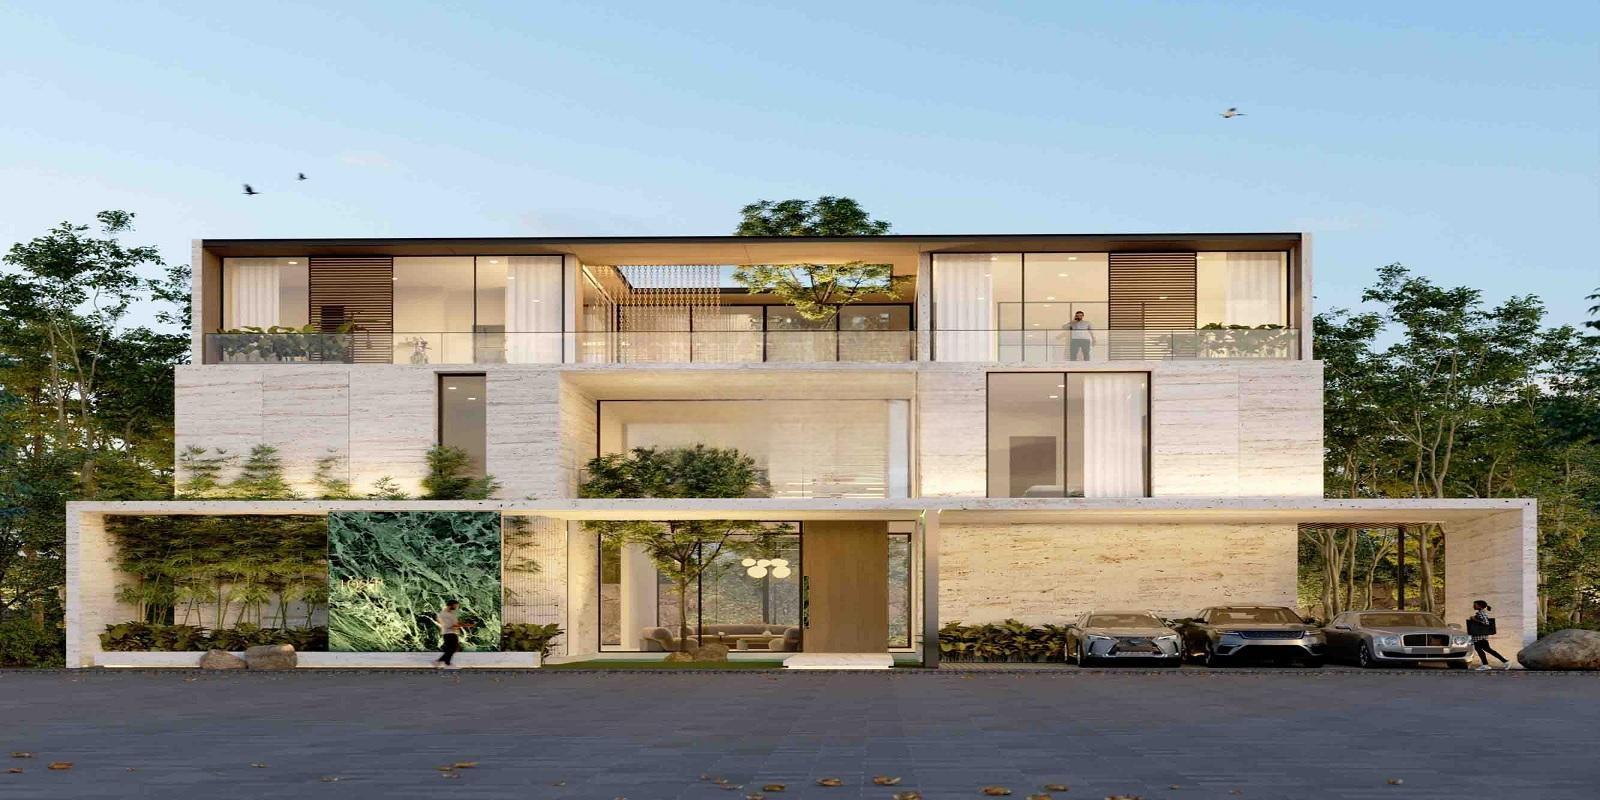
8.95 Acres of project area
Project area
36 Units
Total units
P02400009463
RERA Registration Number
Configurations
Explore unit layouts, sizes, and floor plans
5BHK - UNIT 01

5BHK • Villa • East Facing
8,245 SFT • ₹ 26.4Cr
5BHK - UNIT 02

5BHK • Villa • West Facing
8,245 SFT • ₹ 26.4Cr
5BHK - UNIT 03

5BHK • Villa • East Facing
10,609 SFT • ₹ 33.9Cr
5BHK - UNIT 04
5BHK • Villa • West Facing
10,699 SFT • ₹ 34.2Cr
What This Place Offers
Gym
Swimming Pool
Badminton Court
Tennis Court
Cricket Pitch
Kids Play Area
Basketball Court
Yoga & Meditation
Jogging/Cycle Track
Table Tennis
Where You'll Be
Pallavi International School Gandipet1.35 KM
Creekside International School1.38 KM
Meluha International School1.82 KM
Sloka - The Hyderabad Waldorf School2.24 KM
Project Specifications
Structure & Civil Works
Crystalline waterproofing for all sunken slabs toilet floors and exposed terrace areas
Plastering & Painting
Internal double coat plaster with a smooth finish 12mm
Doors & Windows
Main door BT teak wood frame with framed door as per design and internal doors BT teak wood frame fitted with veneer flush doors
Flooring – Living, Bedroom & Kitchen
Italian marble flooring for living areas
