
Sree Venkateswara Infra

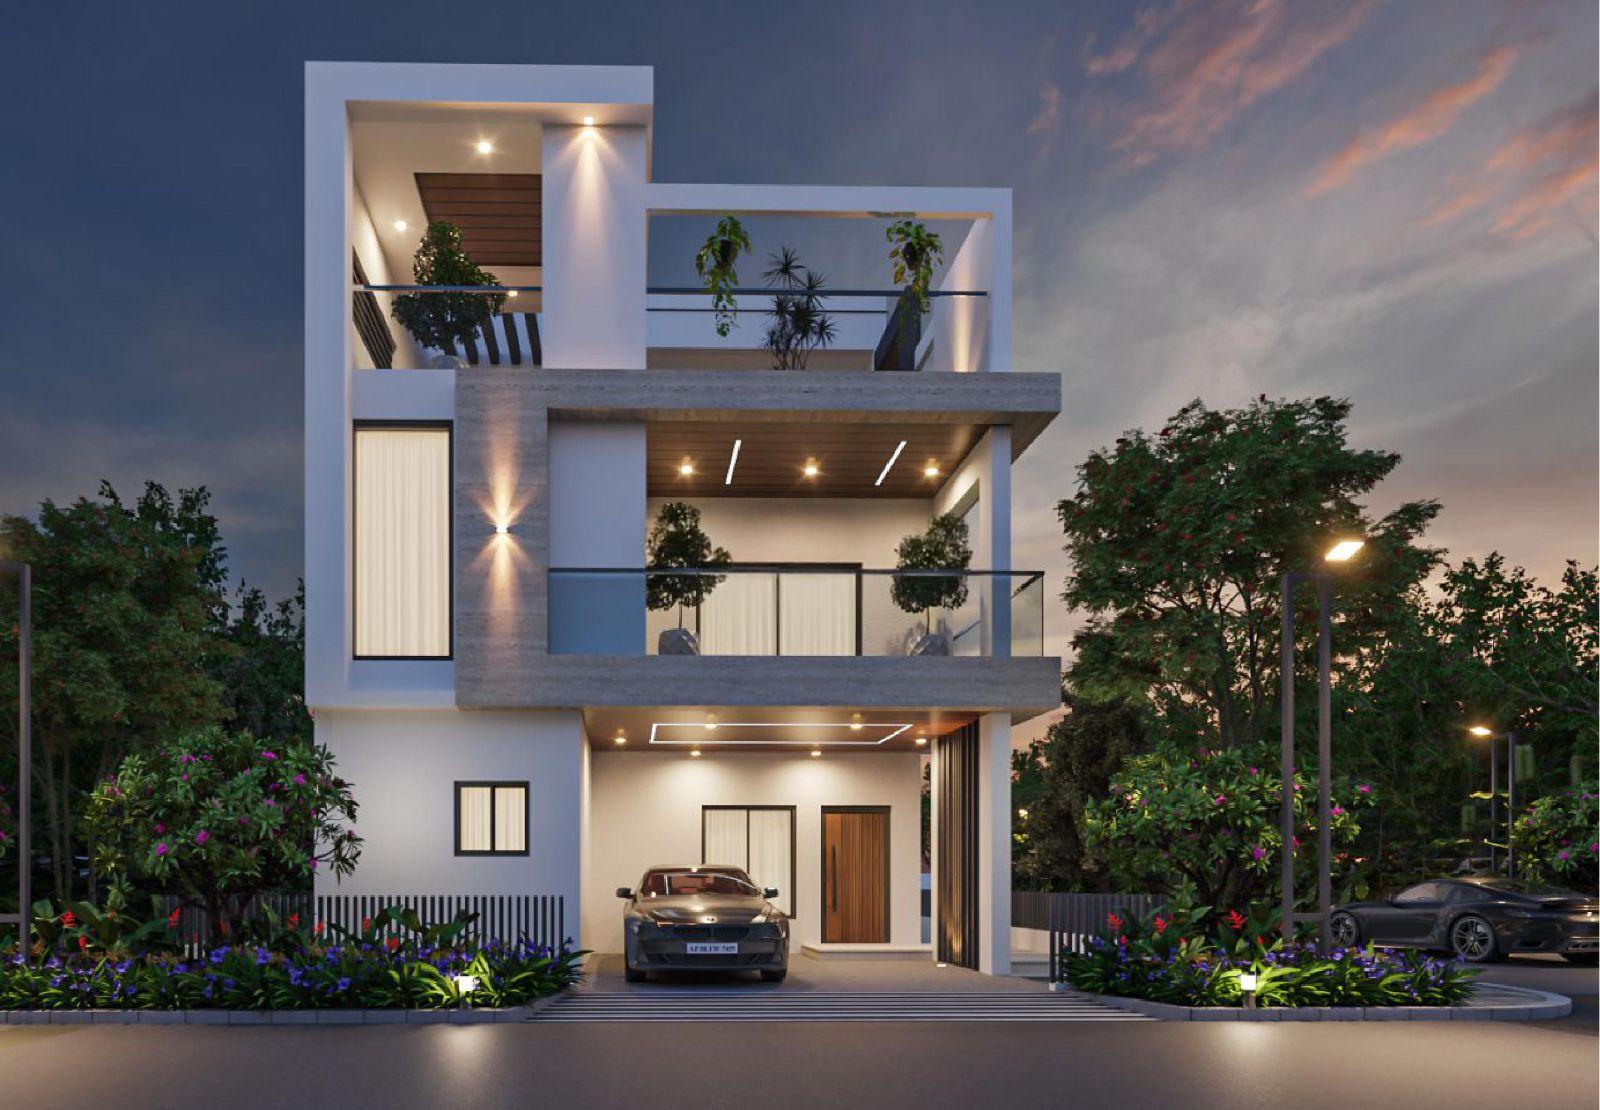
Experience the perfect blend of contemporary living and tranquil nature at SV Achyuta, a gated community of luxury villas in Tukkuguda. Enveloped by picturesque surroundings, this community provides an enchanting backdrop for cherished moments with family and …
7.49 Acres of project area
Project area
87 Units
Total units
P02400009261
RERA Registration Number
Configurations
Explore unit layouts, sizes, and floor plans
4BHK - UNIT 01

4BHK • Villa • East Facing
4,153 SFT • ₹ 3.7Cr
4BHK - UNIT 02

4BHK • Villa • West Facing
4,216 SFT • ₹ 3.8Cr
4BHK - UNIT 03

4BHK • Villa • East Facing
3,865 SFT • ₹ 3.5Cr
4BHK - UNIT 04
4BHK • Villa • West Facing
3,994 SFT • ₹ 3.6Cr
4BHK - UNIT 05
4BHK • Villa • East Facing
4,565 SFT • ₹ 4.1Cr
4BHK - UNIT 06
4BHK • Villa • West Facing
4,440 SFT • ₹ 4.0Cr
What This Place Offers
Climbing Wall
Kids Play Area
Chess
Skating Rink
Outdoor Gym
Cricket Nets
Pickleball Court
Cricket Pitch
Jogging/Walking Track
Yoga & Meditation
Where You'll Be
Appa Chowrasta School3.2 Kms
Raintree International School0.5 Kms
Velociity International School1.8 Kms
The Aga Khan Academy4.2 Kms
Project Specifications
Structure & Civil Works
RCC framed structure
Kitchen
Kitchen 13’x12’4½” Kitchen 8’10½”x10’6” Kitchen 10’1½”x7’6” Kitchen 12’4½”x7” Kitchen 10’3”x6” Kitchen 9’x7’7½” Kitchen 8’x6”
Sanitary Ware & Fittings
Toilet 7’x4’ Toilet 6’6”x4’6” Toilet 7’x4’6” Toilet 6’6”x4’ Toilet 4’x7’ Toilet 8’x4’ Toilet 5’x5’6”
Parking
Visitor's Parking Stilt parking
