
Suyug Infra
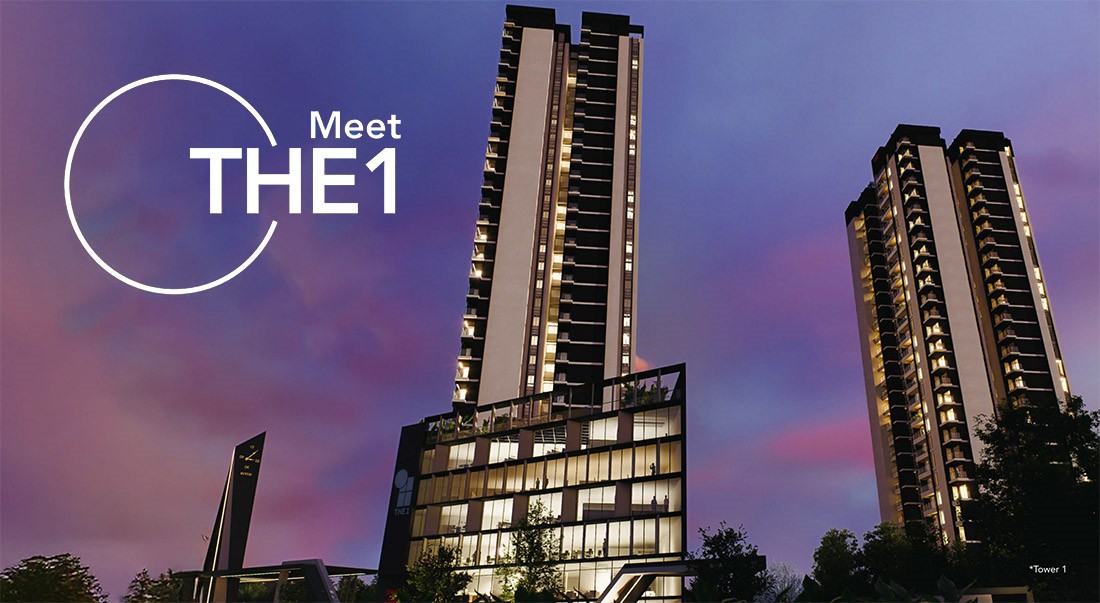
Suyug The 1 is a new luxury high-rise residential apartment project launched right on Sarjapur Road, Bangalore | Check Expert Reviews, Detailed Pricing, Exclusive Schemes, and More Information!
Configurations
Explore unit layouts, sizes, and floor plans



What This Place Offers
Project Specifications
Doors & Windows
Main door: Engineered wood with full jamb frames and teak veneer shutters fitted with smart lock (Yale or equivalent). Full-height large doors up to beam bottom. Internal doors: Engineered wood with laminate finish with reputed hardware. All windows are 2 -1/2 track UPVC glazed sliding with EPDM gaskets, necessary hardware with provision for SS mosquito mesh shutter. Glazing with toughened glass (Saint Gobain).
Flooring – Living, Bedroom & Kitchen
Living room, kitchen, dining, and bedrooms: Double charged/GVT large vitrified tiles with spacers (2’x4′ or 2.5’x2.5′). Bathroom, balcony, and utility: Anti-skid ceramic tiles/vitrified flooring with spacers.
Security & Safety
Power-efficient V3F drive with gearless, high-speed elevator of reputed make (Kone/Mitsubishi/Johnson or equivalent). 13 pax duplex operated. Sophisticated round-the-clock security/surveillance system. Surveillance cameras at the main security, common areas, and building periphery. Peripheral security with boom barriers integrated with car reader.
Structure & Civil Works
Monolithic concrete (Mivan) as per relevant BIS codes for earthquake resistance (Seismic zone), structurally efficient systems implemented.
